
Address
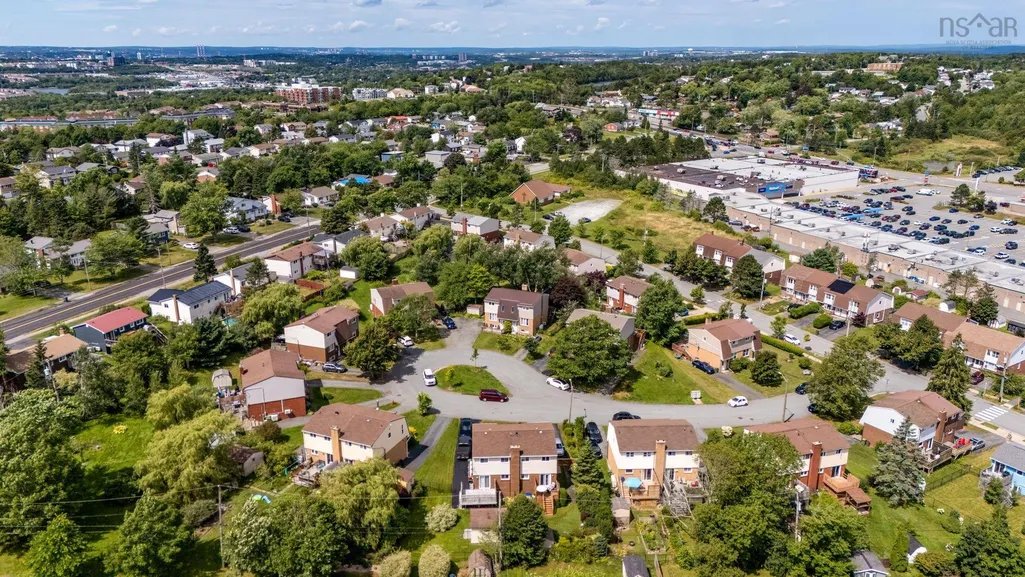
13 Heathland Way, Dartmouth, NS
Price
$ 464,900
Property Attributes
- MLS#202621038
- TypeSingle Family
- Listing Status CONDITIONAL SALE
- CityDartmouth
- AreaHalifax - Dartmouth
- Neighbourhood16-A
- Postal CodeB2V 1L4
- StyleSingle Family Residence
- Year Built1975
- Price$ 464,900
- Bedrooms3
- Full Bathrooms1
- Half Bathrooms1
- Sqr Footage1412
- Lot Size0.1928 Acres
Data Source:
Nova Scotia Association of REALTORS® (NSAR)
Property Description
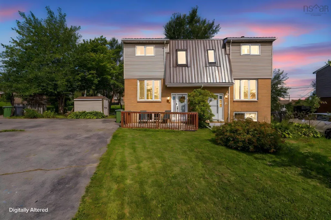
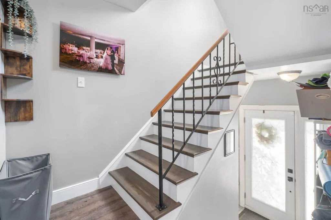
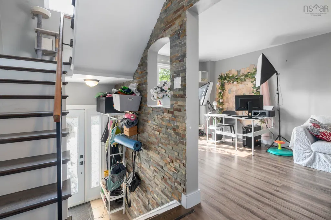
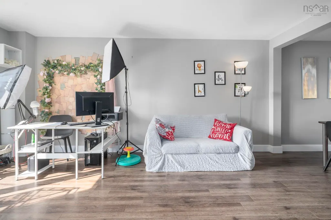
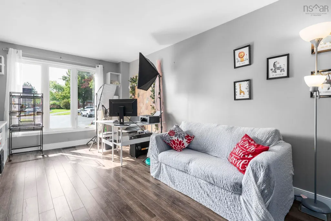
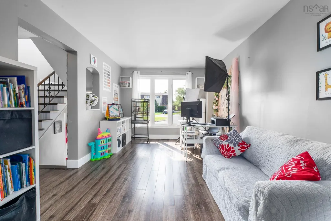
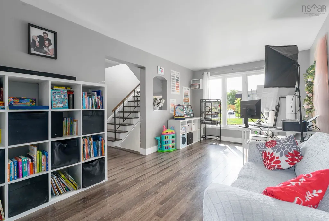
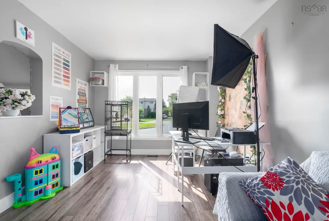
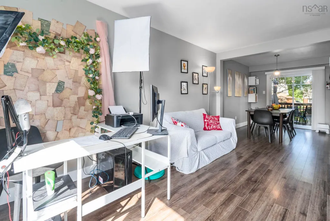
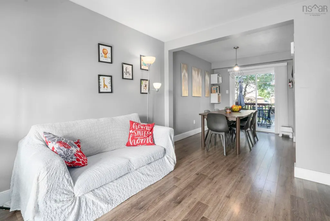
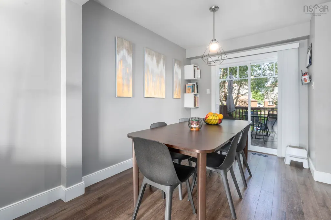
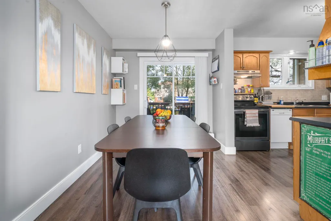
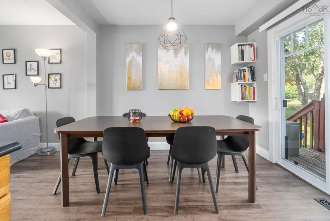
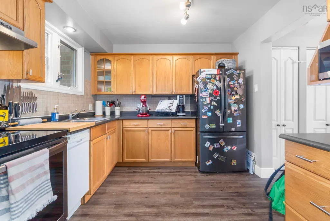
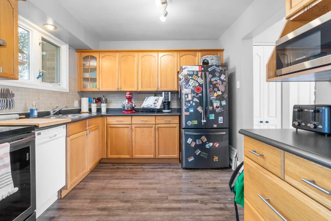
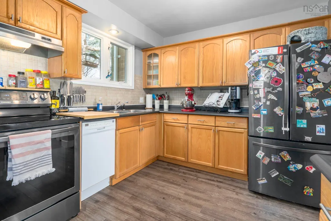
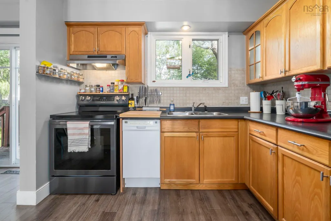
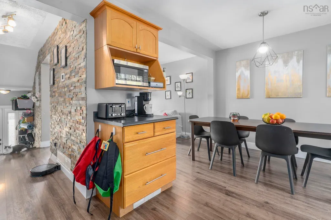
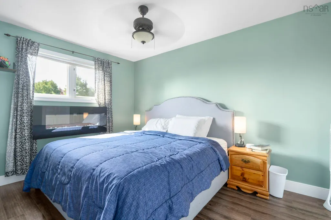
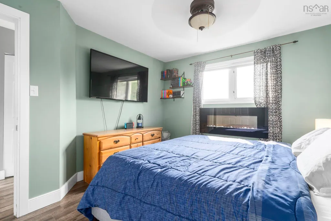
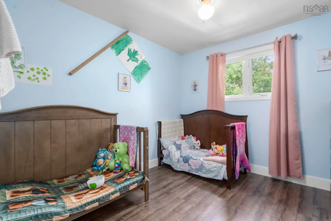
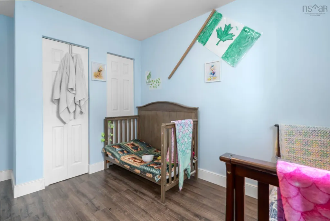
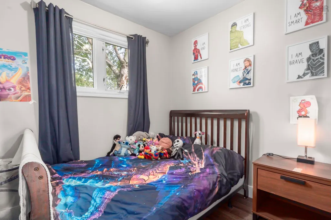
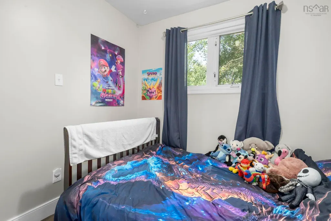
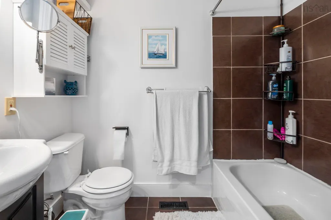
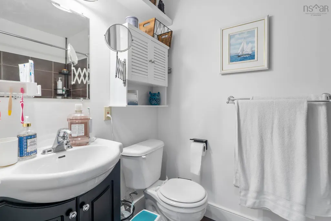
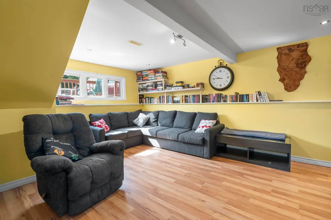
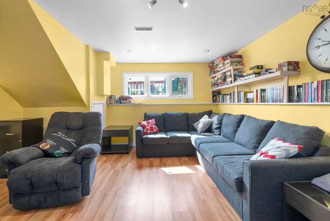
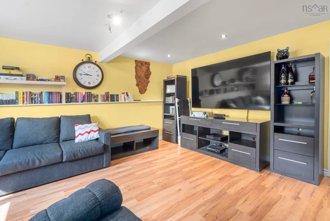
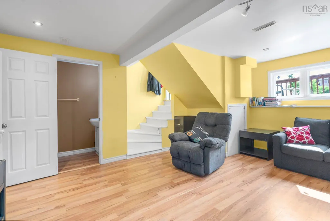
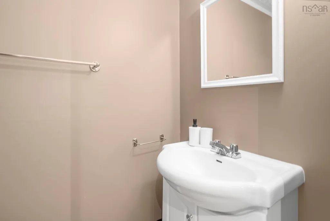
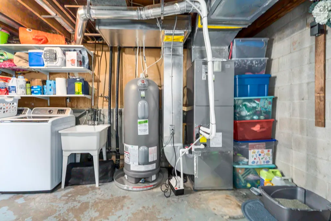
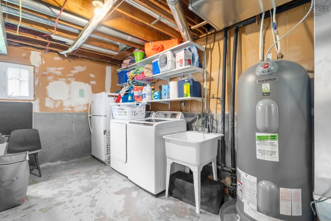
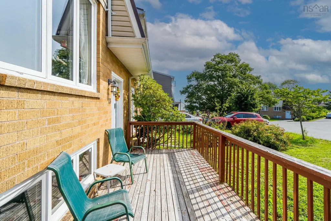
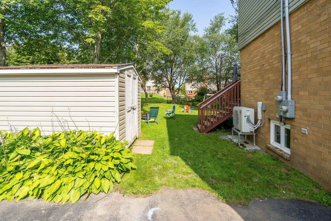
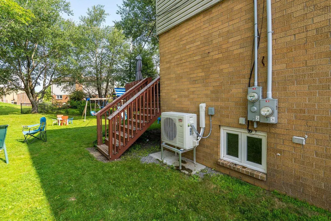
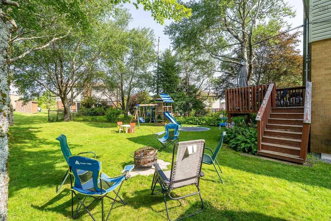
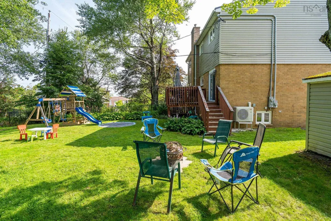
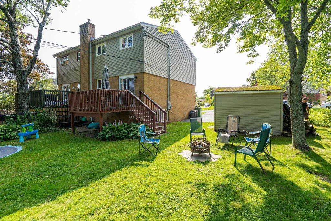
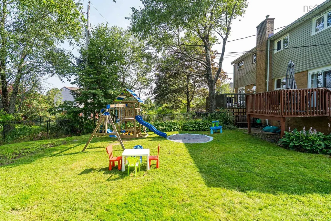
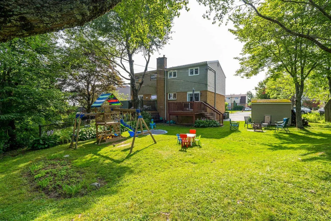
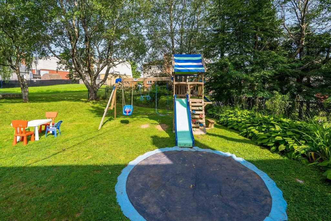
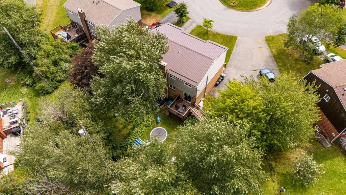
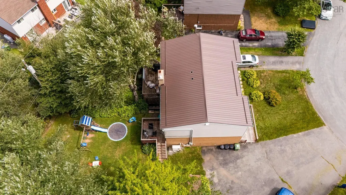
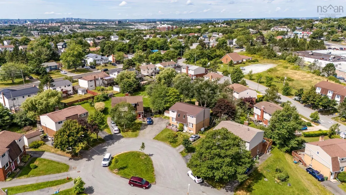
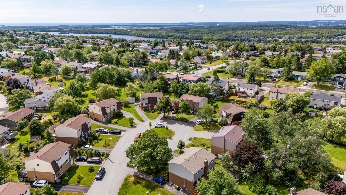
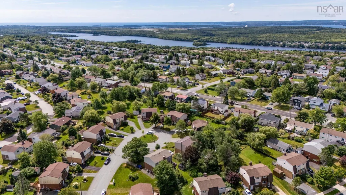
Welcome to 13 Heathland Way, a well-maintained and renovated semi-detached home tucked away on a quiet cul-de-sac in popular Colby Village. Bright, spacious, and move-in ready, this home features new flooring throughout all three levels, an updated kitchen and bathrooms, a metal roof, updated electrical panel (2023), upgraded attic insulation (2023), and a new heat pump and water heater (2024). The functional layout offers 3 bedrooms upstairs, 1.5 bathrooms, a large eat-in kitchen, main-floor living room, and a spacious lower-level family room complete with a half bath. Outside, you'll find one of the largest backyards in the neighbourhood, providing plenty of room for kids, pets, entertaining, or simply enjoying the outdoors. The location is hard to beat. Everyday conveniences including Superstore, Walmart, a pharmacy, veterinary clinic, restaurants, and other shops are just a 2-minute walk away, while a nearby bus stop is approximately 2 minutes in the opposite direction. An outdoor pool, splash pad, and preschool are about a 5-minute walk away, with Caldwell Road Elementary School approximately 5 minutes away. For military members, the home is conveniently located approximately 13 minutes from CFB Shearwater and 20 minutes from CFB Halifax. Combining extensive updates, a large lot, a quiet cul-de-sac setting, and exceptional access to amenities, 13 Heathland Way is ready for its next owners to move in and enjoy. Book your private viewing today!
| Price History | |
|---|---|
| 8/19/2026 | Listed $464,900 |
General Features
| Sewer | Municipal |
|---|---|
| Heating | Heat Pump |
| Utilities | Electric,Cable Connected,Electricity Connected,Phone Connected,Other |
| Possession | Negotiable |
| Roof | Metal |
| Zoning | R-2 |
| Year Built | 1975 |
| Property Subtype | Single Family Residence |
| Ownership | Freehold |
| County | Halifax |
| New Construction | false |
| Property Type | Residential |
| Attached Garage | false |
| Garage Y/N | false |
| Full Baths | 1 |
| Status | CONDITIONAL SALE |
| Directions | Portland Street to Caldwell Road, left on Hampton Street, right on Heathland Way |
| City | Dartmouth |
| MLS Area | 16-Colby Area |
| Lot Size Units | Square Feet |
| Lot Size Square Feet | 8398.368 |
| Carport Y/N | false |
| Property Attached Y/N | true |
| Land Lease Y/N | false |
| MLS Area Minor | 16-A |
| Structure Type | Semi-Detached |
| Building Area Units | Square Feet |
| Living Area Units | Square Feet |
| Standard Status | Active Under Contract |
| Construction Materials | Brick,Vinyl Siding |
| Stories Count | 2 |
| Appliances | Electric Oven,Electric Range,Stove,Dishwasher,Dryer,Refrigerator |
| Levels | 2 Storey |
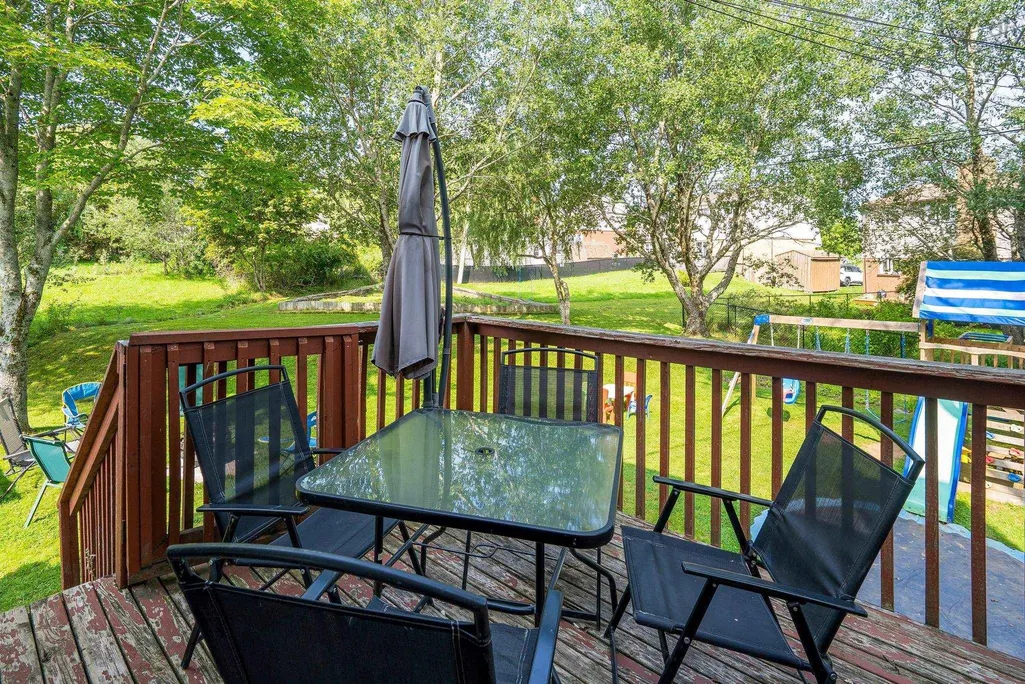
| Other Structures | Deck |
| Patio/Porch Features | Deck,Patio |
Interior Features
| Interior Amenities | High Speed Internet |
|---|---|
| Basement | Partially Finished |
| Flooring | Ceramic Tile,Hardwood,Laminate |
| Heating Y/N | true |
| Half Baths | 1 |
| Total Bedrooms | 3 |
| Below Grade Finished Area Unit Type | Square Feet |
| Total Baths | 2 |
Exterior Features
| Parking Features | No Garage |
|---|---|
| Lot Features | Under 0.5 Acres,Landscaped |
| Water Source | Municipal |
| Lot Size Area | 8398.368 |
| Foundation Details | Concrete Perimeter |
| Building Area Total | 1412 |
| Lot Size Acres | 0.1928 |
| Waterfront Y/N | false |
| Other Equipment | No Rental Equipment |
Amenities
- Foreclosure
- Views
- Short Sale
- New Construction
- Adult 55+
- Lease To Own
- No Strata Fees
- Furnished
- Primary On Main
- Air Conditioning
- Seller Finance
- Green
- Fixer Upper
- Horse
- Golf
- Fireplace
- Deck
- Garage
- Basement
- Pool
Property vs Single Family Average in B2V 1L4
Price
Year Built
 Information should be deemed reliable but not guaranteed, all representations are approximate, and individual verification is recommended. Copyright ©2017 All rights reserved.
The trademarks REALTOR®, REALTORS® and the REALTOR® logo are controlled by The Canadian Real Estate Association (CREA) and identify real estate professionals who are members of CREA. The trademarks MLS®, Multiple Listing Service® and the associated logos are owned by CREA and identify the quality of services
Information should be deemed reliable but not guaranteed, all representations are approximate, and individual verification is recommended. Copyright ©2017 All rights reserved.
The trademarks REALTOR®, REALTORS® and the REALTOR® logo are controlled by The Canadian Real Estate Association (CREA) and identify real estate professionals who are members of CREA. The trademarks MLS®, Multiple Listing Service® and the associated logos are owned by CREA and identify the quality of services