
Address
20 Parkland Avenue, Cole Harbour, NS
Price
$ 536,500
Property Attributes
- MLS#202621438
- TypeSingle Family
- Listing Status CONDITIONAL SALE
- CityCole Harbour
- AreaHalifax - Dartmouth
- Neighbourhood16-A
- Postal CodeB2V 1M8
- StyleSingle Family Residence
- Year Built1976
- Price$ 536,500
- Bedrooms4
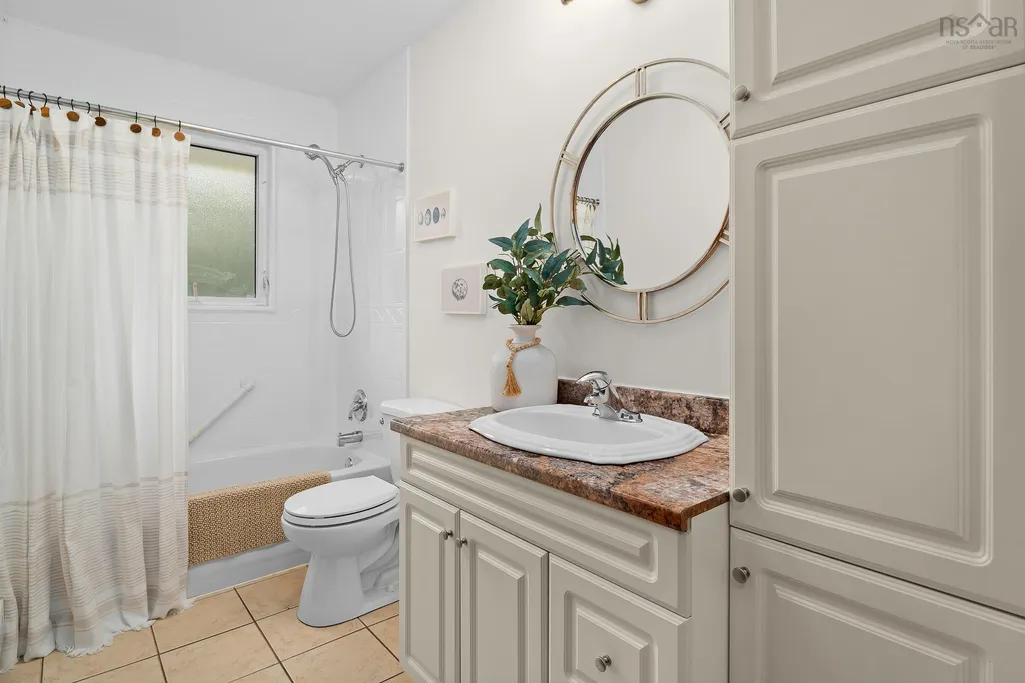
- Full Bathrooms1
- Half Bathrooms1
- Sqr Footage2062
- Lot Size0.157 Acres
Data Source:
Nova Scotia Association of REALTORS® (NSAR)
Property Description
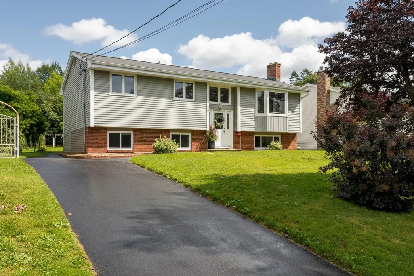
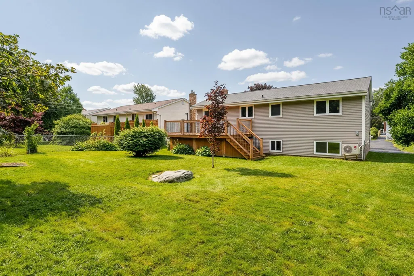
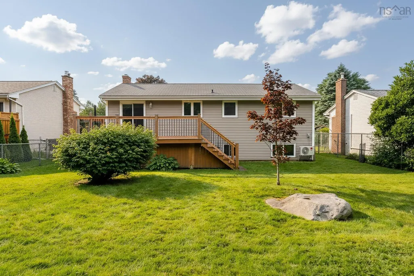
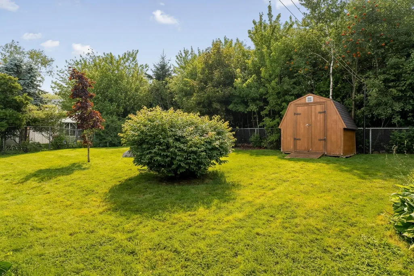
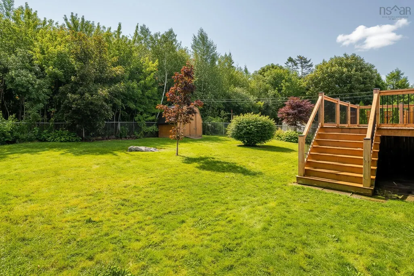
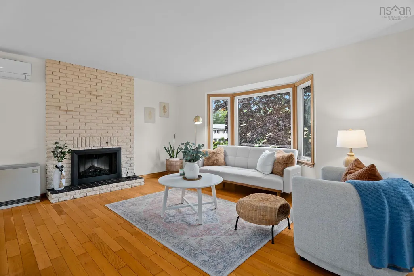
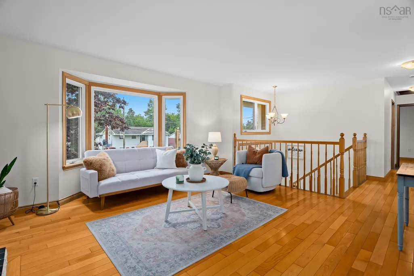
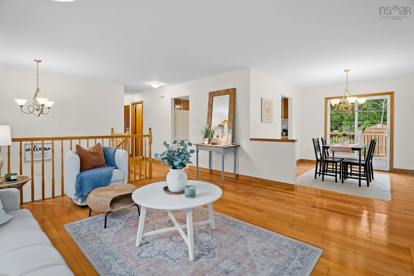
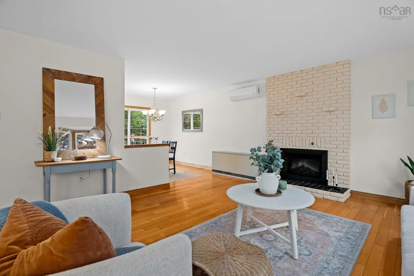
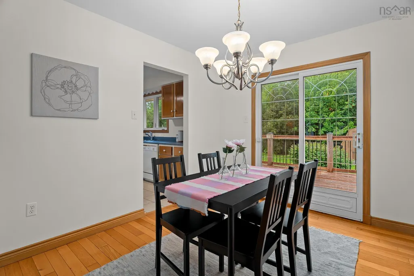
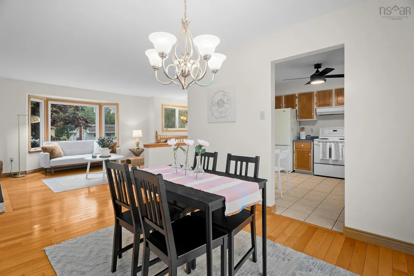
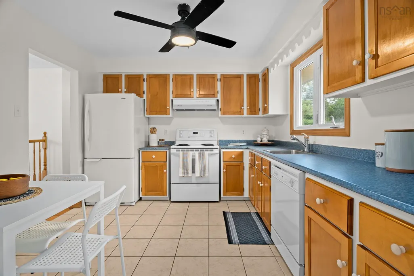
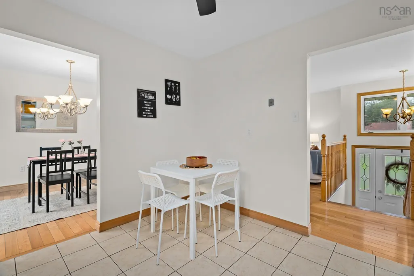
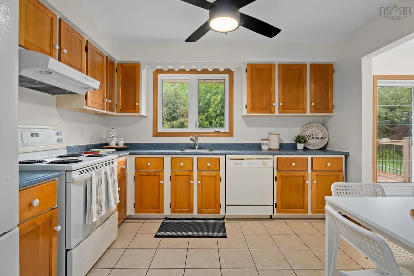
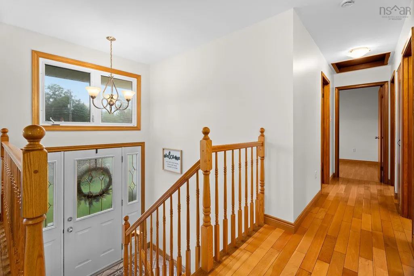
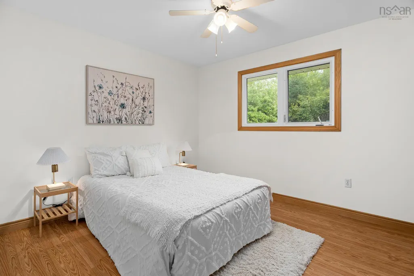
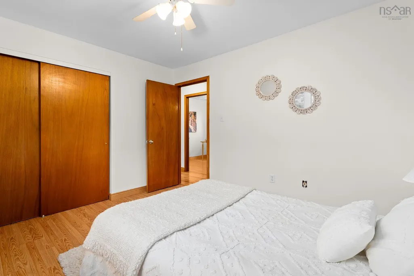
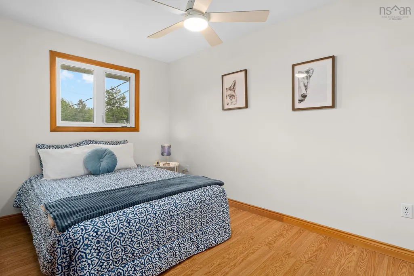
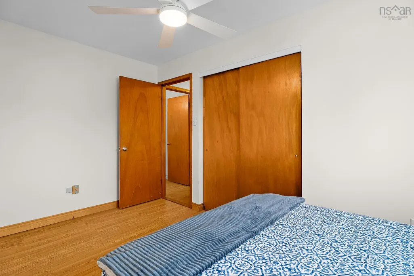
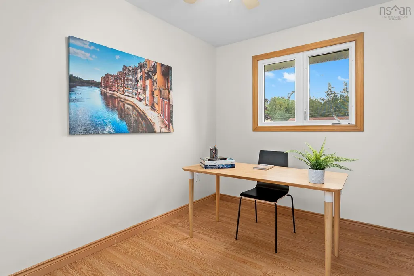
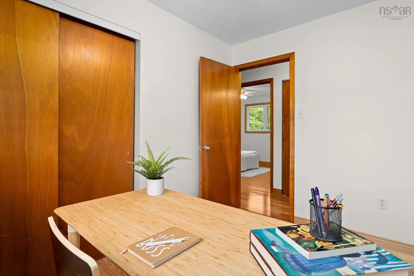
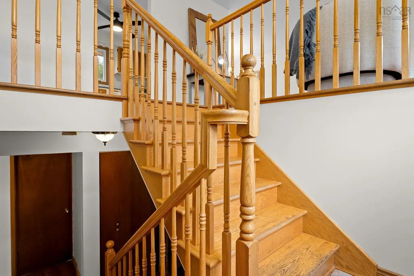
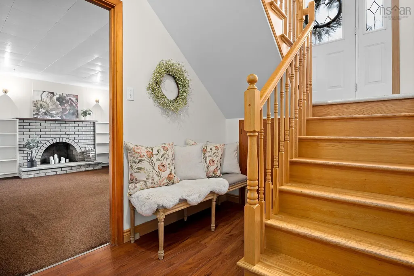
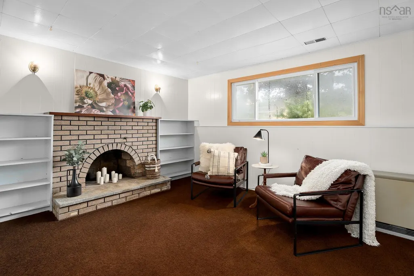
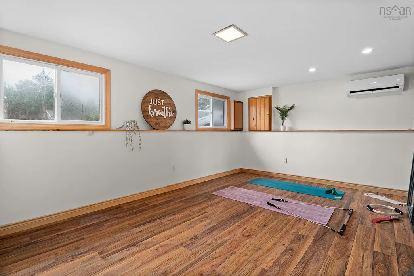
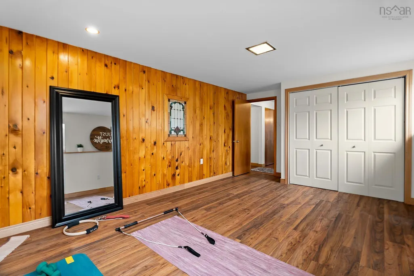
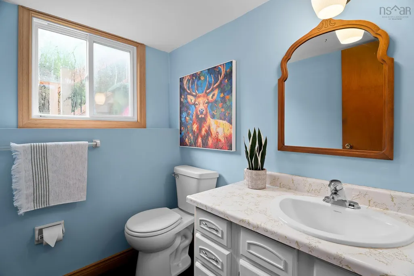
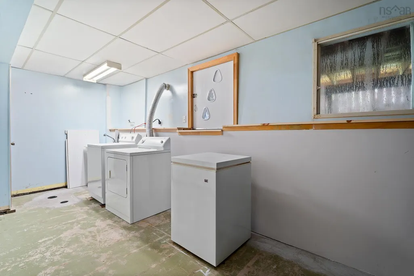
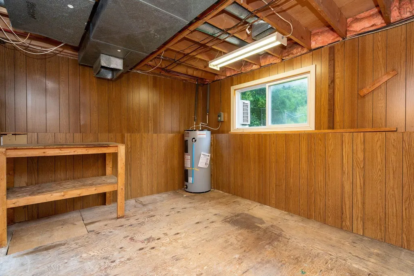
Welcome to this lovely four-bedroom, one-and-a-half-bath family home, situated on a spacious lot along a quiet street. Freshly painted throughout the upper level and partially downstairs, the home features beautiful hardwood floors and a bright, sunny living room with a cosy electric fireplace. Patio doors lead to an oversized rear deck and a mostly fenced backyard - an ideal space for children, pets, entertaining or simply relaxing outdoors. Comfort and efficiency are enhanced by ductless heat pumps on both levels, installed in 2023, along with two ETS units. Downstairs, you’ll find a cosy rec room, a versatile fourth bedroom that would also make a great home office, gym or guest room, and a workshop ready for the handy person in the family. With plenty of space inside and out, this welcoming home is ready for its next chapter!
| Elementary School | Middle School | High School |
|---|---|---|
| Colonel John Stuart Elementary School Elementary School | Sir Robert Borden Junior High School Middle School | Cole Harbour District High School High School |
| Price History | |
|---|---|
| 8/25/2026 | Listed $536,500 |
General Features
| Sewer | Municipal |
|---|---|
| Heating | Electric,Fireplace(s) |
| Utilities | Electric,Cable Connected,Electricity Connected,Phone Connected |
| Possession | Immediate |
| Roof | Asphalt |
| Zoning | R1 |
| Year Built | 1976 |
| Property Subtype | Single Family Residence |
| Ownership | Freehold |
| County | Halifax |
| New Construction | false |
| Property Type | Residential |
| Attached Garage | false |
| Garage Y/N | false |
| Full Baths | 1 |
| Status | CONDITIONAL SALE |
| Directions | Cole Harbour Road, East to Parkland Ave |
| City | Cole Harbour |
| MLS Area | 16-Colby Area |
| Lot Size Units | Square Feet |
| Lot Size Square Feet | 6838.92 |
| Carport Y/N | false |
| Property Attached Y/N | false |
| Land Lease Y/N | false |
| MLS Area Minor | 16-A |
| Additional Parcels Y/N | false |
| Structure Type | Detached |
| Building Area Units | Square Feet |
| Living Area Units | Square Feet |
| Standard Status | Active Under Contract |
| High School | Cole Harbour District High School |
| Elementary School | Colonel John Stuart Elementary School |
| Middle/Junior High School | Sir Robert Borden Junior High School |
| Cooling | Ductless |
| Construction Materials | Brick,Vinyl Siding |
| Virtual Tour | https://unbranded.youriguide.com/20_parkland_ave_dartmouth_ns/ |
| Appliances | Stove,Dryer,Washer,Refrigerator |
| Levels | Split Entry |
| Other Structures | Deck,Shed(s) |
| Patio/Porch Features | Deck |
Interior Features
| Interior Amenities | High Speed Internet |
|---|---|
| Basement | Full,Partially Finished |
| Flooring | Carpet,Ceramic Tile,Hardwood,Laminate |
| Air Conditioning Y/N | true |
| Heating Y/N | true |
| Fireplace Y/N | true |
| Half Baths | 1 |
| Total Bedrooms | 4 |
| Below Grade Finished Area Unit Type | Square Feet |
| Total Baths | 2 |
| Fireplace Features | Electric |
Exterior Features
| Parking Features | No Garage,Double,Paved |
|---|---|
| Lot Features | Under 0.5 Acres,Landscaped,Level,Rolling Slope |
| Water Source | Municipal |
| Lot Size Area | 6838.92 |
| Foundation Details | Concrete Perimeter |
| Building Area Total | 2062 |
| Lot Size Acres | 0.157 |
| Waterfront Y/N | false |
| Other Equipment | No Rental Equipment |
| Total Parking | 2 |
| Fencing | Partial |
Amenities
- Foreclosure
- Views
- Short Sale
- New Construction
- Adult 55+
- Lease To Own
- No Strata Fees
- Furnished
- Primary On Main
- Air Conditioning
- Seller Finance
- Green
- Fixer Upper
- Horse
- Golf
- Fireplace
- Deck
- Garage
- Basement
- Pool
Property vs Single Family Average in B2V 1M8
Price
Year Built
 Information should be deemed reliable but not guaranteed, all representations are approximate, and individual verification is recommended. Copyright ©2017 All rights reserved.
The trademarks REALTOR®, REALTORS® and the REALTOR® logo are controlled by The Canadian Real Estate Association (CREA) and identify real estate professionals who are members of CREA. The trademarks MLS®, Multiple Listing Service® and the associated logos are owned by CREA and identify the quality of services
Information should be deemed reliable but not guaranteed, all representations are approximate, and individual verification is recommended. Copyright ©2017 All rights reserved.
The trademarks REALTOR®, REALTORS® and the REALTOR® logo are controlled by The Canadian Real Estate Association (CREA) and identify real estate professionals who are members of CREA. The trademarks MLS®, Multiple Listing Service® and the associated logos are owned by CREA and identify the quality of services