
Address
144 Pinewood Crescent, Dartmouth, NS
Price
$ 729,900
Property Attributes
- MLS#202607987
- TypeSingle Family
- Listing Status ACTIVE
- CityDartmouth
- AreaHalifax - Dartmouth
- Neighbourhood16-A
- Postal CodeB2V 2P9
- StyleSingle Family Residence
- Year Built1990
- Price$ 729,900
- Bedrooms3
- Full Bathrooms3
- Half Bathrooms1
- Sqr Footage2748
- Lot Size0.2855 Acres
Data Source:
Nova Scotia Association of REALTORS® (NSAR)
Property Description
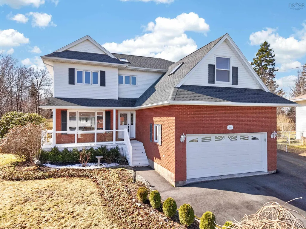
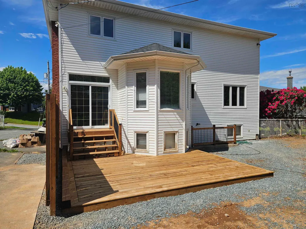
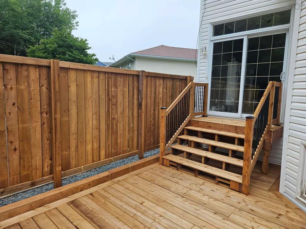
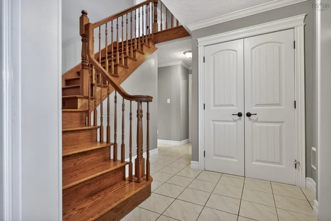
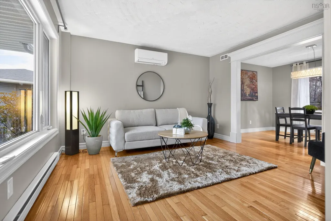
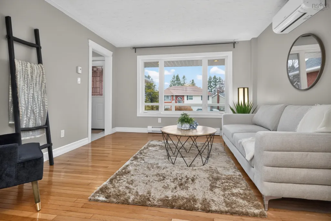
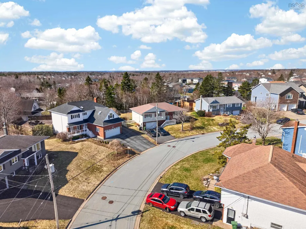
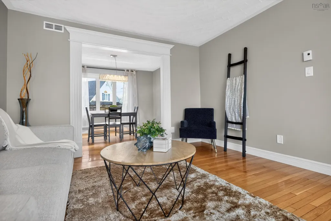
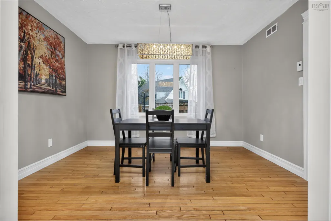
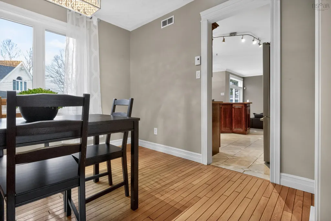
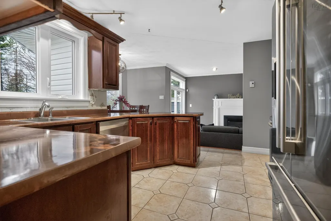
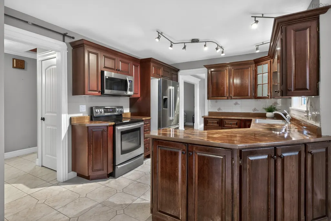
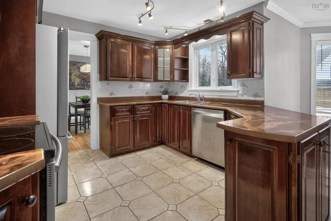
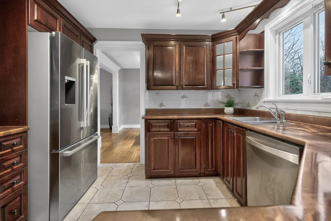
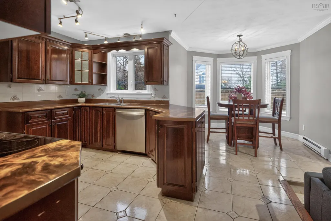
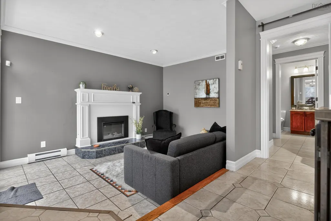
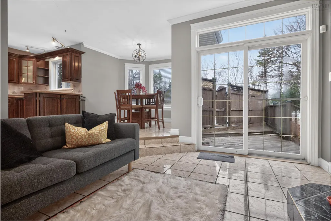
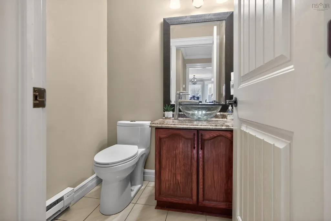
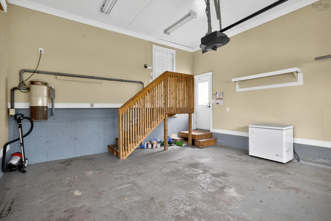
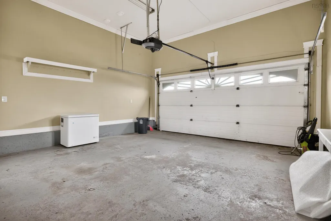
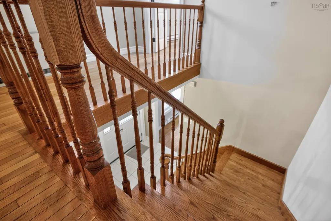
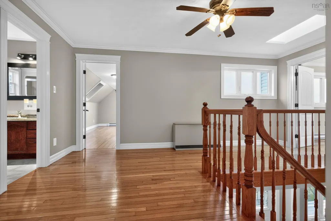
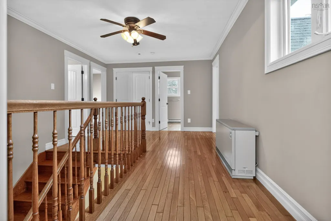
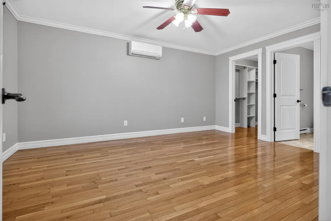
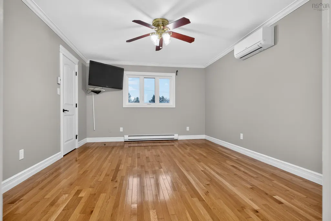
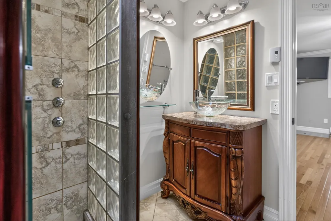
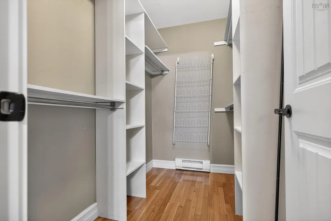
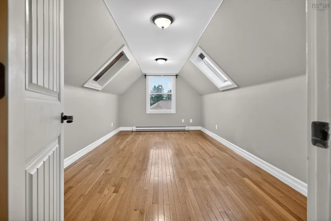
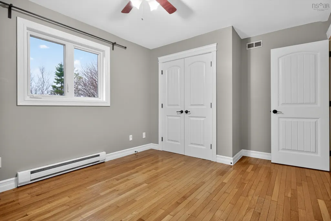
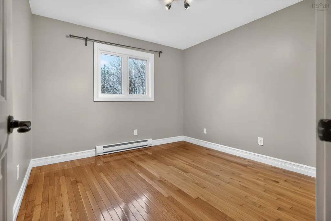
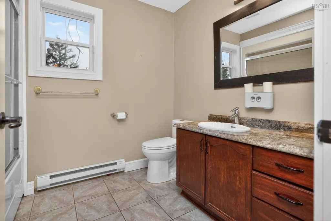
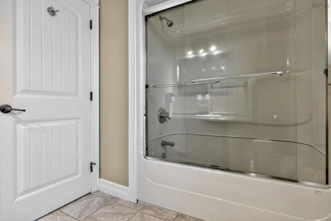
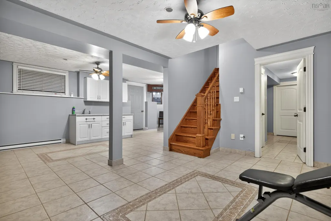
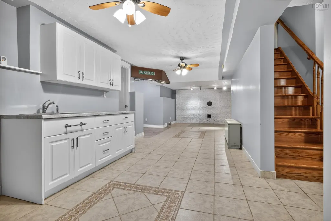
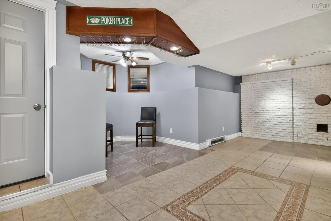
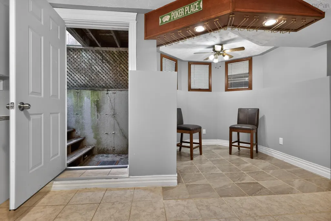
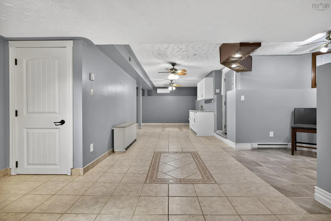
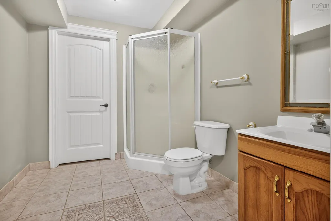
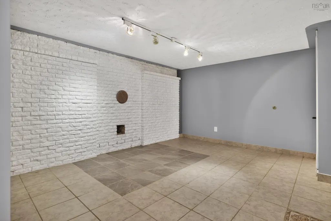
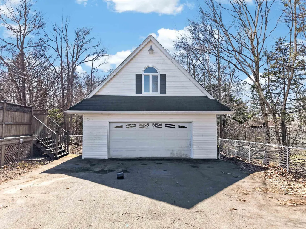
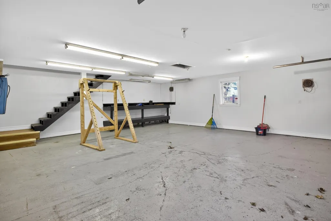
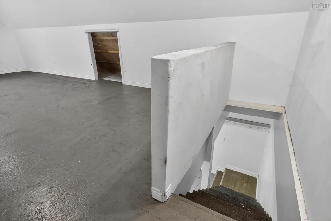
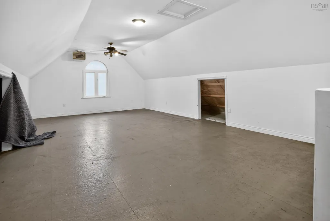
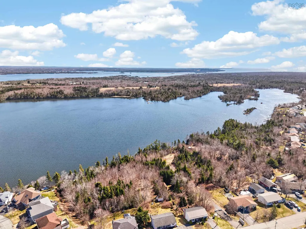
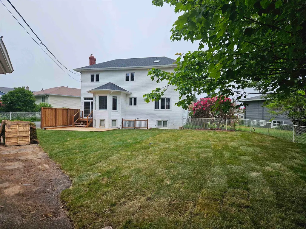
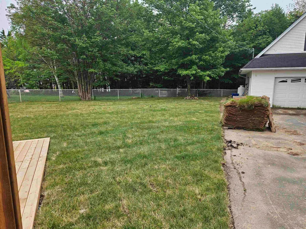
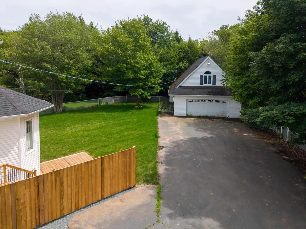
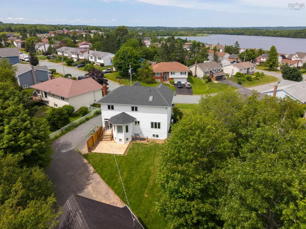
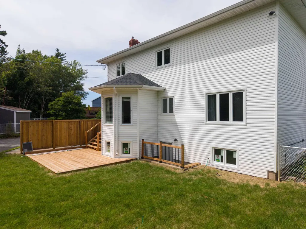
Beautiful 2 storey 3 bedroom home on super large city lot with view of Bissett Lake. Located in the Astral Drive school district (full French Emersion offered) its a great place for your family and the fully finished basement with partial kitchen could be perfect for your extended family as well. Enter the spacious foyer to the living room (with heat pump)through to the formal dining room, then into the kitchen with lots of cabinet space & a full suite of stainless appliances and sunny breakfast nook offering views out to the brand new deck and fully landscaped fenced yard. The sunken family room is off the kitchen and features a propane fireplace & patio doors out to the deck & yard. Upstairs, you’ll find 3 spacious bedrooms, including the primary suite with private bath & walk-in closet.(Large room/Office over the attached garage could be used as a 4th bedroom). The lower level offers great space to play with a large rec room, dining area, partial kitchen, & full bath. Loads of room for tools & toys with TWO garages, each with a bonus room above. The detached garage is wired and heated. There is more parking area than most folks could ever be left wanting. Great for your camper(s)etc. $10,000 update ALLOWANCE included!
| Elementary School | Middle School | High School |
|---|---|---|
| Astral Drive Elementary School Elementary School | Astral Drive Junior High School Middle School | Auburn Drive High School High School |
| Price History | |
|---|---|
| 4/20/2026 | Listed $792,500 |
| 7/28/2026 | 4$759,900 |
| 9/10/2026 | 4$729,900 |
General Features
| Sewer | Municipal |
|---|---|
| Heating | Baseboard,Electric,Ductless |
| Utilities | Electric,Propane,Cable Connected,Electricity Connected,Phone Connected |
| Possession | Negotiable |
| Roof | Asphalt |
| Zoning | R-1 |
| Year Built | 1990 |
| Property Subtype | Single Family Residence |
| Ownership | Freehold |
| County | Halifax |
| New Construction | false |
| Property Type | Residential |
| Attached Garage | true |
| Garage Y/N | true |
| Full Baths | 3 |
| Status | ACTIVE |
| Directions | CALDWELL RD TO ASTRAL DRIVE, LEFT ON MAPLEWOOD Drive, RIGHT ON PINEWOOD Cres |
| City | Dartmouth |
| MLS Area | 16-Colby Area |
| Lot Size Units | Square Feet |
| Lot Size Square Feet | 12436.38 |
| Carport Y/N | false |
| Property Attached Y/N | false |
| Land Lease Y/N | false |
| MLS Area Minor | 16-A |
| Structure Type | Detached |
| Building Area Units | Square Feet |
| Living Area Units | Square Feet |
| Standard Status | Active |
| View | Lake |
| High School | Auburn Drive High School |
| Elementary School | Astral Drive Elementary School |
| Tax Assessed Value | 745600 |
| Middle/Junior High School | Astral Drive Junior High School |
| Construction Materials | Brick,Vinyl Siding |
| Stories Count | 2 |
| Virtual Tour | https://youriguide.com/144_pinewood_crescent_dartmouth_ns/ |
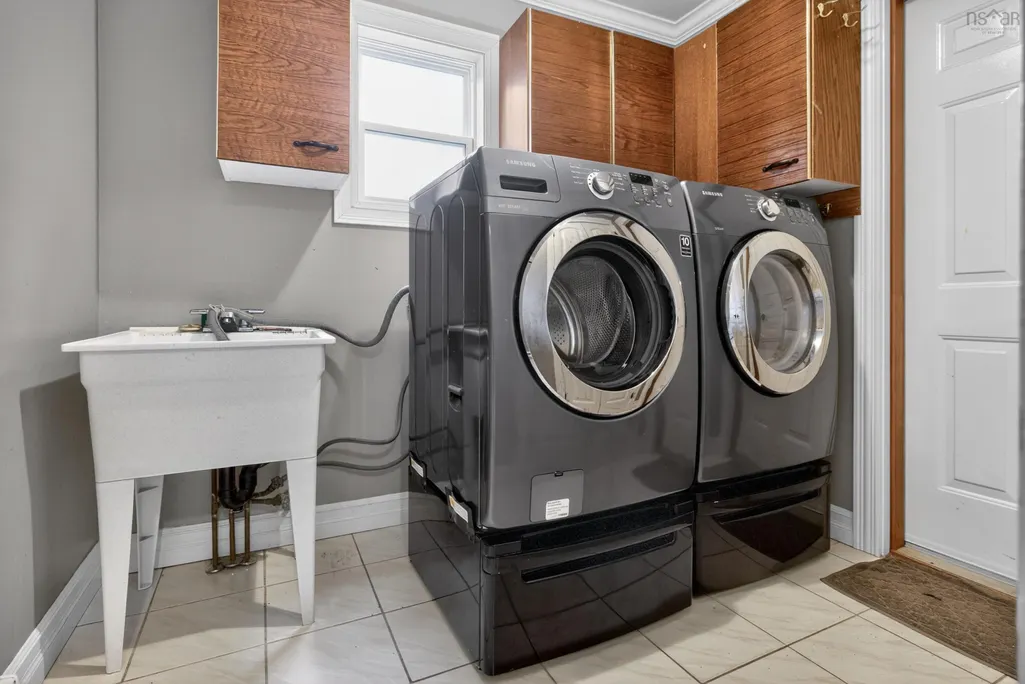
| Appliances | Central Vacuum,Electric Cooktop,Glass Cooktop,Oven,Electric Oven,Range,Electric Range,Dishwasher,Dryer,Dryer - Electric,Washer,Range Hood,Refrigerator,Water Meter |
| Levels | 2 Storey |
| Community Features | Playground,Near Public Transport,Recreation Center,School Bus Service,Shopping,Place of Worship |
| Other Structures | Deck |
| Garage Spaces | 2 |
| Patio/Porch Features | Deck |
Interior Features
| Interior Amenities | Central Vacuum,Ensuite Bath,Secondary Suite,High Speed Internet |
|---|---|
| Basement | Full,Finished,Walk-Out Access |
| Flooring | Ceramic Tile,Hardwood |
| Heating Y/N | true |
| Fireplace Y/N | true |
| Half Baths | 1 |
| Total Bedrooms | 3 |
| Below Grade Finished Area Unit Type | Square Feet |
| Total Baths | 4 |
| Fireplace Features | Fireplace(s),Propane |
Exterior Features
| Parking Features | Detached,Double,Garage,Heated Garage,Wired,Multiple Driveways,Paved |
|---|---|
| Lot Features | Under 0.5 Acres,Landscaped,Level,Wooded |
| Water Source | Municipal |
| Inclusions | All Appliances |
| Lot Size Area | 12436.38 |
| Foundation Details | Concrete Perimeter |
| Building Area Total | 2748 |
| Lot Size Acres | 0.2855 |
| Waterfront Y/N | false |
| Other Equipment | HRV (Heat Rcvry Ventln),ETS (Elec Therm Storage) Rented,Fuel Tank(s) |
| Road Frontage Type | Public,Year Round Road |
| Total Parking | 2 |
| Other Parking | Parking Details(Multi Car Paved Driveway),Garage Details(Built-In: 21.2 X 18.6 Detached: 30 X 24 (1.75 Storey)) |
| Fencing | Fenced |
| Covered Spaces | 2 |
| Exterior Amenities | Balcony |
Amenities
- Foreclosure
- Views
- Short Sale
- New Construction
- Adult 55+
- Lease To Own
- No Strata Fees
- Furnished
- Primary On Main
- Air Conditioning
- Seller Finance
- Green
- Fixer Upper
- Horse
- Golf
- Fireplace
- Deck
- Garage
- Basement
- Pool
Property vs Single Family Average in B2V 2P9
Price
Year Built
 Information should be deemed reliable but not guaranteed, all representations are approximate, and individual verification is recommended. Copyright ©2017 All rights reserved.
The trademarks REALTOR®, REALTORS® and the REALTOR® logo are controlled by The Canadian Real Estate Association (CREA) and identify real estate professionals who are members of CREA. The trademarks MLS®, Multiple Listing Service® and the associated logos are owned by CREA and identify the quality of services
Information should be deemed reliable but not guaranteed, all representations are approximate, and individual verification is recommended. Copyright ©2017 All rights reserved.
The trademarks REALTOR®, REALTORS® and the REALTOR® logo are controlled by The Canadian Real Estate Association (CREA) and identify real estate professionals who are members of CREA. The trademarks MLS®, Multiple Listing Service® and the associated logos are owned by CREA and identify the quality of services