

Address
14 Clifford Drive, Dartmouth, NS
Price
$ 400,000
Property Attributes
- MLS#202622921
- TypeSingle Family
- Listing Status CONDITIONAL SALE
- CityDartmouth
- AreaHalifax - Dartmouth
- Neighbourhood17-B
- Postal CodeB2W 1T8
- StyleSingle Family Residence
- Year Built1960
- Price$ 400,000
- Bedrooms3
- Full Bathrooms1
- Half Bathrooms0
- Sqr Footage1011
- Lot Size0.2296 Acres
Data Source:
Nova Scotia Association of REALTORS® (NSAR)
Property Description
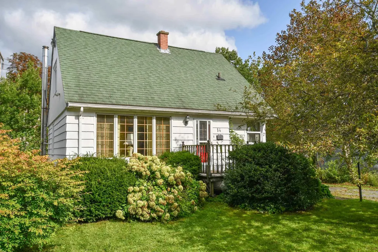
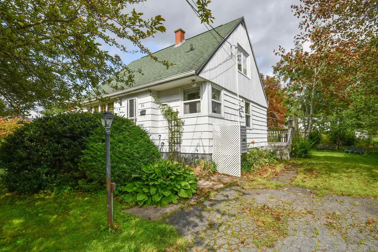
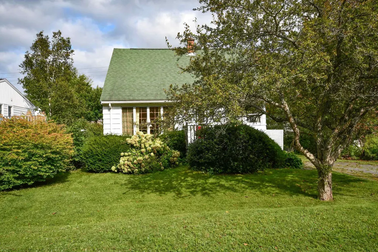
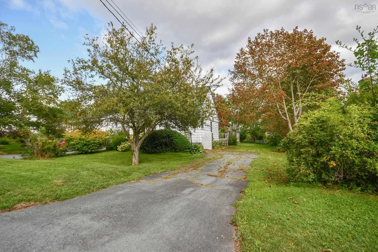
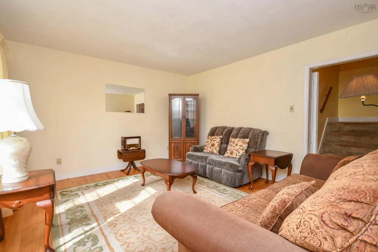
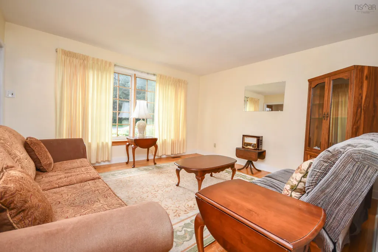
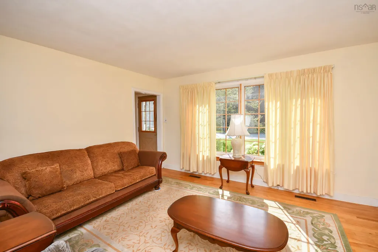
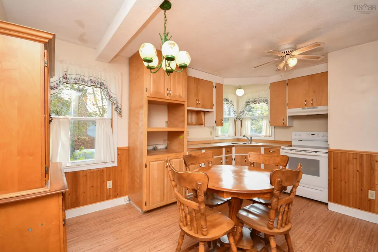
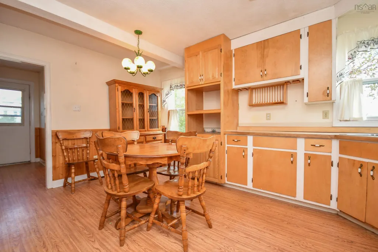
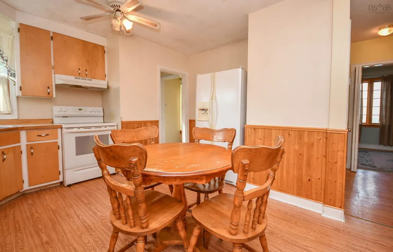
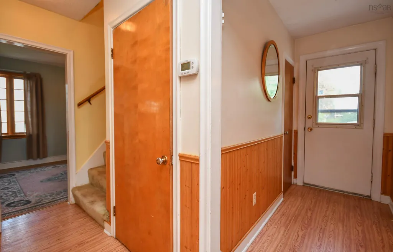
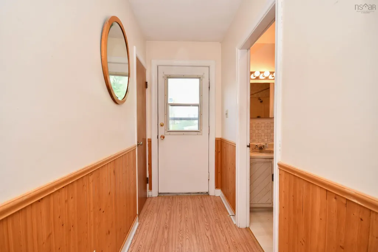
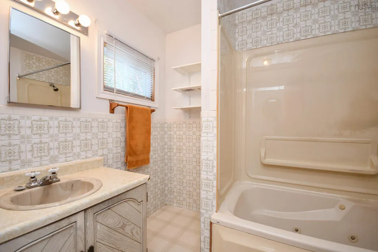
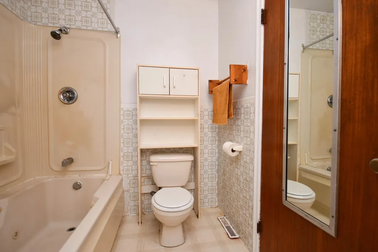
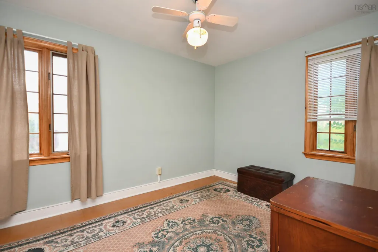
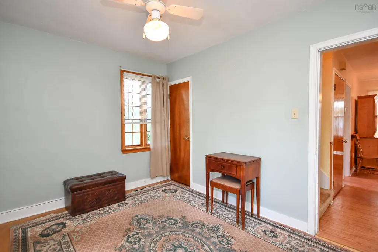
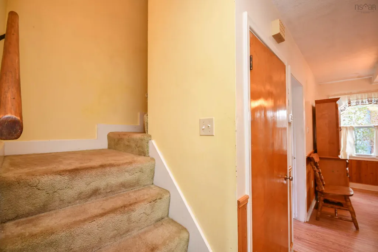
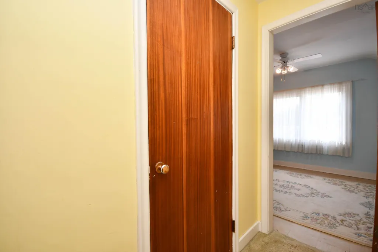
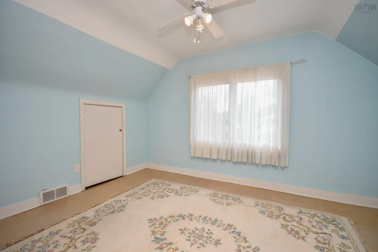
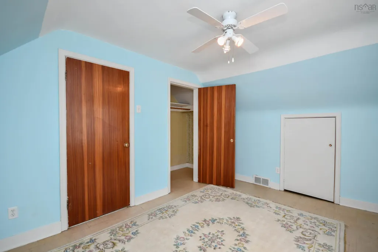
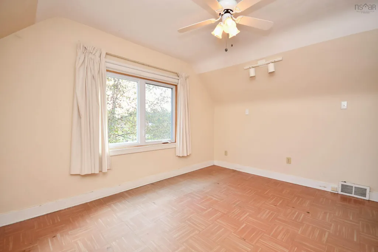
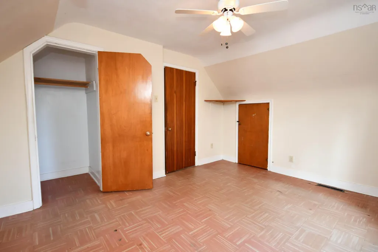
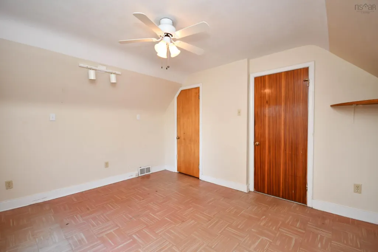
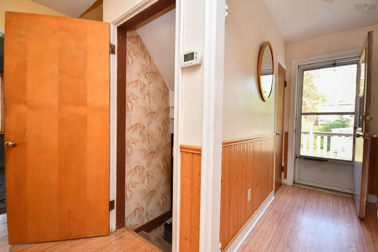
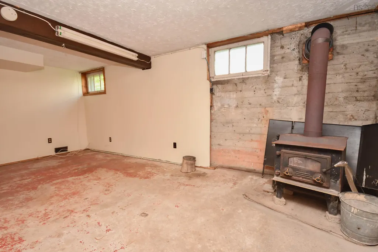
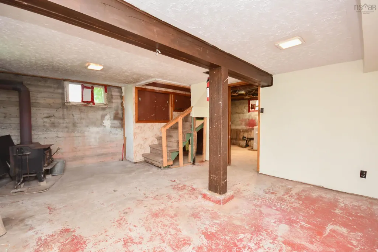
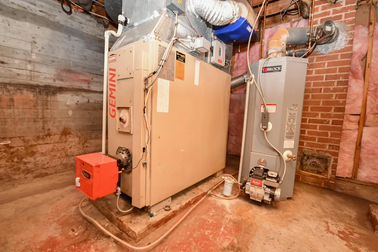
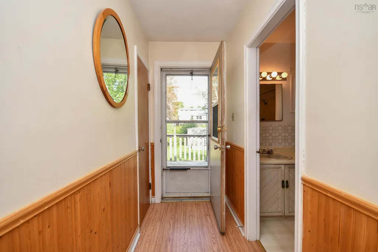
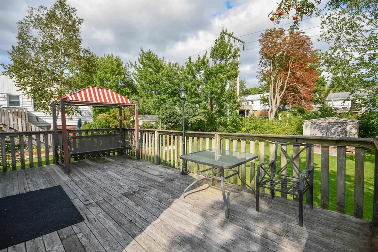
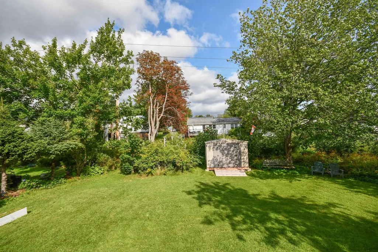
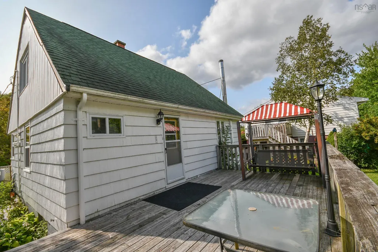
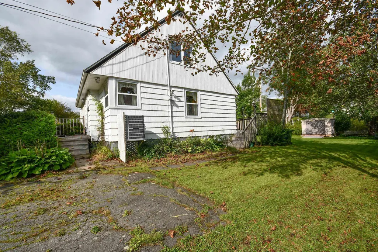
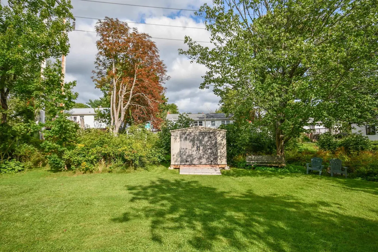
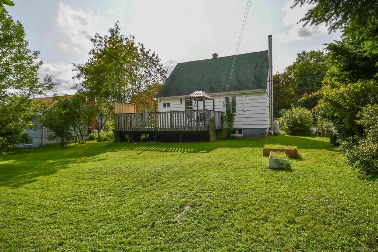
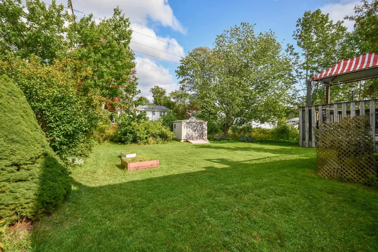
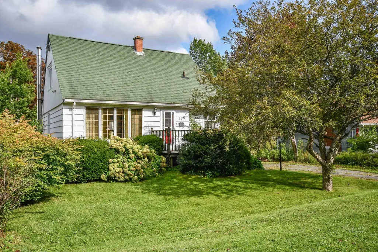
Situated on a level. 10,000 square foot lot with mature trees in the heart of Woodlawn. With a little work this 3 bedroom,story and a half, charmer will ensure your comfortable living for years to come. It does have a main floor bedroom and bath for those who need that and as well as a newer forced air furnace it has a fully ducted heat pump for air conditioning or heat. The basement can be finished to increase living space.(also R-2 zoning). Some windows have been updated, roof shingles only 7 years old and a backflow valve was added as well. In an area of great schools, this could be the starter home that works for you! This is a wonderful neighbourhood.
| Elementary School | Middle School | High School |
|---|---|---|
| Brookhouse Elementary School Elementary School | Ellenvale Junior High School Middle School | Woodlawn High High School |
| Price History | |
|---|---|
| 9/10/2026 | Listed $400,000 |
General Features
| Sewer | Municipal |
|---|---|
| Heating | Forced Air,Furnace,Heat Pump |
| Utilities | Electric,Cable Connected,Electricity Connected,Phone Connected |
| Possession | Neg/Immediate |
| Roof | Asphalt |
| Zoning | R-2 - RESIDENTIAL MEDIUM DENISTY |
| Gas Y/N | Oil |
| Year Built | 1960 |
| Property Subtype | Single Family Residence |
| Ownership | Estate Sale |
| County | Halifax |
| New Construction | false |
| Property Type | Residential |
| Attached Garage | false |
| Garage Y/N | false |
| Full Baths | 1 |
| Status | CONDITIONAL SALE |
| Directions | Ellenvale or Anderson to Clifford Dr |
| City | Dartmouth |
| MLS Area | 17-Woodlawn, Portland Estates, Nantucket |
| Lot Size Units | Square Feet |
| Lot Size Square Feet | 10001.376 |
| Carport Y/N | false |
| Property Attached Y/N | false |
| Land Lease Y/N | false |
| MLS Area Minor | 17-B |
| Structure Type | Detached |
| Building Area Units | Square Feet |
| Living Area Units | Square Feet |
| Standard Status | Active Under Contract |
| High School | Woodlawn High |
| Elementary School | Brookhouse Elementary School |
| Legal Description | 14 CLIFFORD DR DARTMOUTH LAND DWELLING |
| Middle/Junior High School | Ellenvale Junior High School |
| Construction Materials | Shingle Siding |
| Stories Count | 1 |
| Virtual Tour | https://www.myvisuallistings.com/cvtnb/365797 |
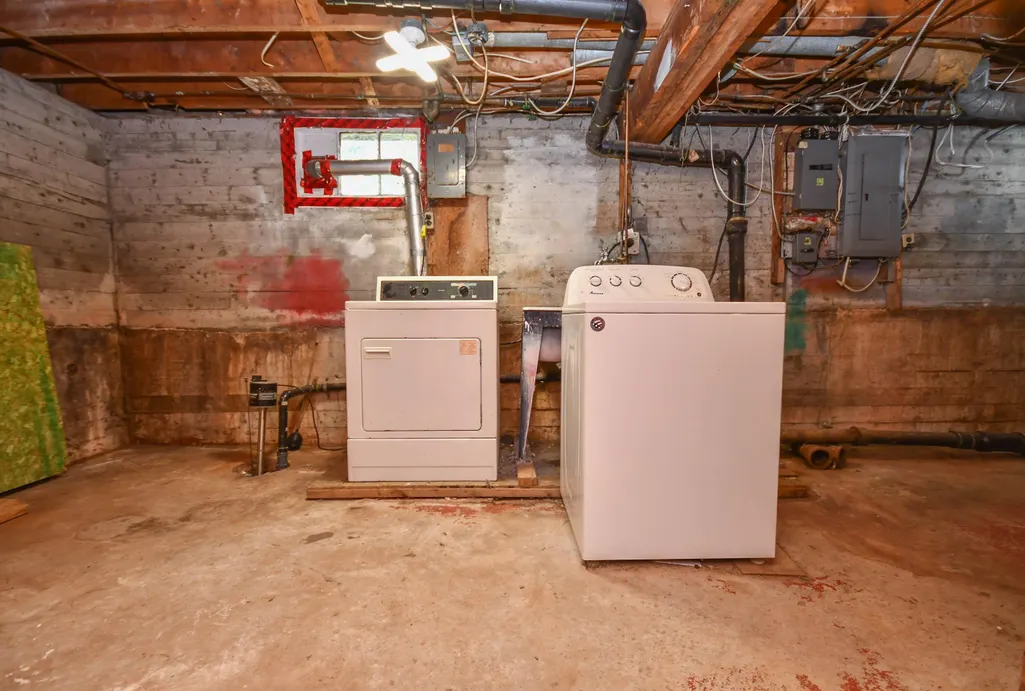
| Appliances | Water Heater,Stove,Dryer,Washer,Refrigerator |
| Levels | One and One Half |
| Community Features | Park,Playground,Near Public Transport,School Bus Service,Shopping,Place of Worship |
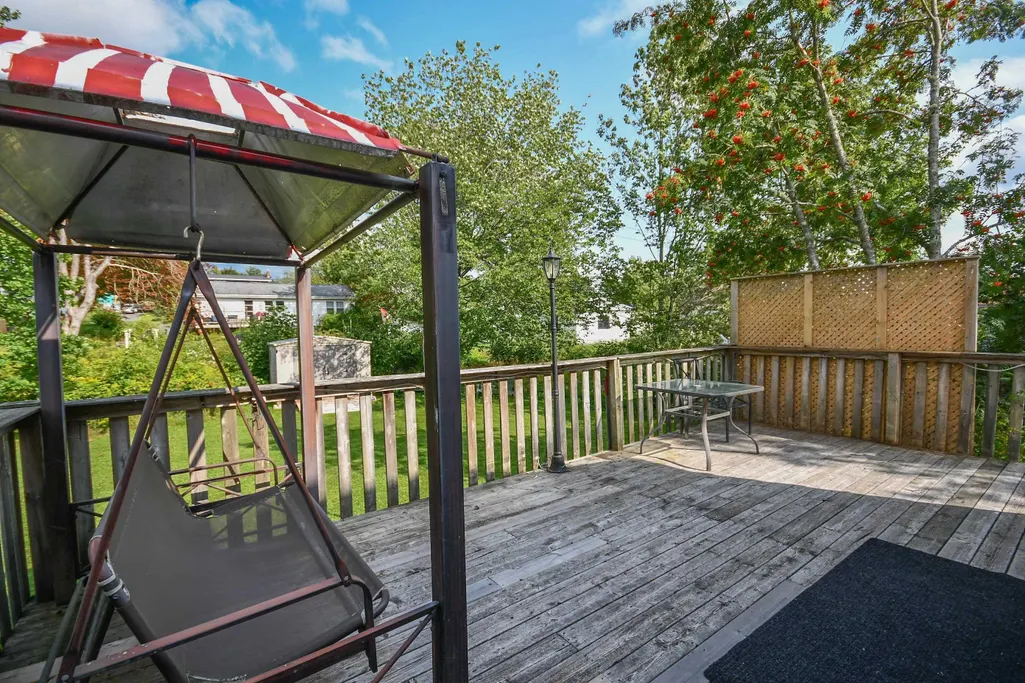
| Other Structures | Deck,Shed(s) |
| Patio/Porch Features | Deck |
Interior Features
| Interior Amenities | See Remarks,High Speed Internet |
|---|---|
| Basement | Full,Unfinished |
| Flooring | Carpet,Hardwood,Laminate,Tile |
| Heating Y/N | true |
| Total Bedrooms | 3 |
| Below Grade Finished Area Unit Type | Square Feet |
| Total Baths | 1 |
Exterior Features
| Parking Features | No Garage,Paved |
|---|---|
| Lot Features | Under 0.5 Acres,Landscaped,Level,Wooded |
| Water Source | Municipal |
| Inclusions | Appliances |
| Lot Size Area | 10001.376 |
| Foundation Details | Concrete Perimeter |
| Building Area Total | 1011 |
| Lot Size Acres | 0.2296 |
| Waterfront Y/N | false |
| Road Frontage Type | Public |
| Other Parking | Parking Details(Driveway 2+ Vehicles),Garage Details(Shed) |
Amenities
- Foreclosure
- Views
- Short Sale
- New Construction
- Adult 55+
- Lease To Own
- No Strata Fees
- Furnished
- Primary On Main
- Air Conditioning
- Seller Finance
- Green
- Fixer Upper
- Horse
- Golf
- Fireplace
- Deck
- Garage
- Basement
- Pool
Property vs Single Family Average in B2W 1T8
Price
Year Built
 Information should be deemed reliable but not guaranteed, all representations are approximate, and individual verification is recommended. Copyright ©2017 All rights reserved.
The trademarks REALTOR®, REALTORS® and the REALTOR® logo are controlled by The Canadian Real Estate Association (CREA) and identify real estate professionals who are members of CREA. The trademarks MLS®, Multiple Listing Service® and the associated logos are owned by CREA and identify the quality of services
Information should be deemed reliable but not guaranteed, all representations are approximate, and individual verification is recommended. Copyright ©2017 All rights reserved.
The trademarks REALTOR®, REALTORS® and the REALTOR® logo are controlled by The Canadian Real Estate Association (CREA) and identify real estate professionals who are members of CREA. The trademarks MLS®, Multiple Listing Service® and the associated logos are owned by CREA and identify the quality of services