

Address
8 Mccarthy Street, Dartmouth, NS
Price
$ 659,900
Property Attributes
- MLS#202622867
- TypeSingle Family
- Listing Status ACTIVE
- CityDartmouth
- AreaHalifax - Dartmouth
- Neighbourhood14-A
- Postal CodeB2X 2Y4
- StyleSingle Family Residence
- Year Built1981
- Price$ 659,900
- Bedrooms4
- Full Bathrooms2
- Half Bathrooms1
- Sqr Footage1985
- Lot Size0.2796 Acres
Data Source:
Nova Scotia Association of REALTORS® (NSAR)
Property Description
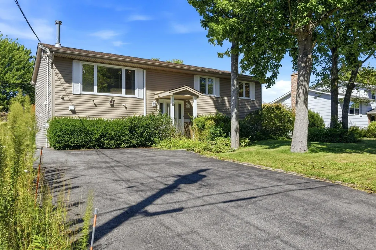
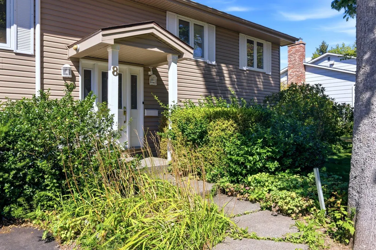
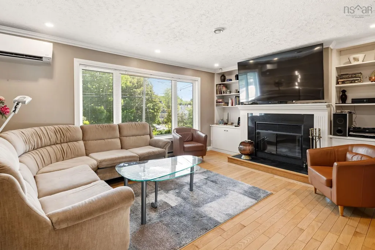
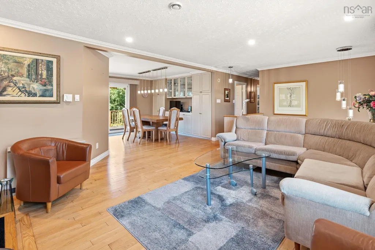
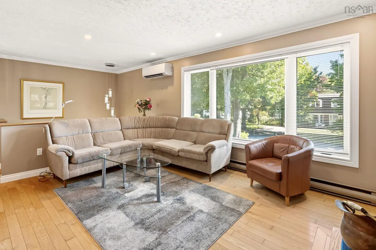
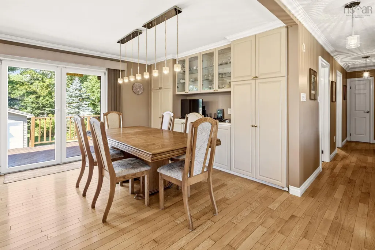
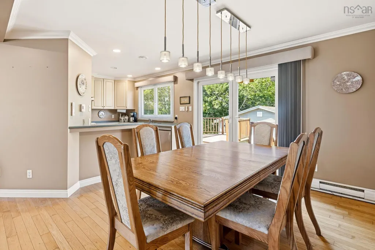
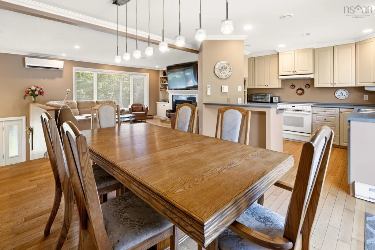
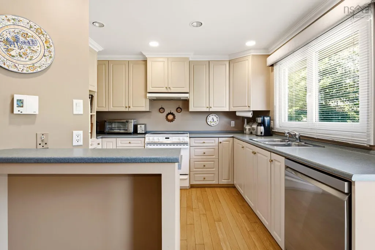
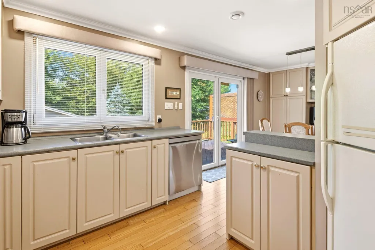
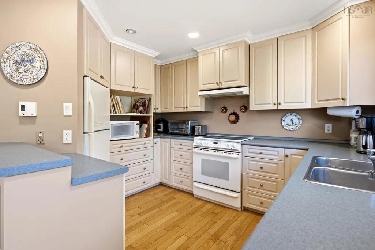
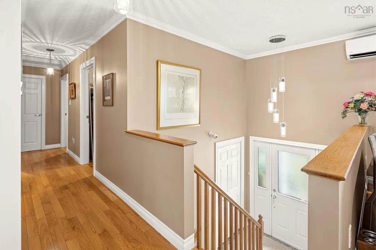
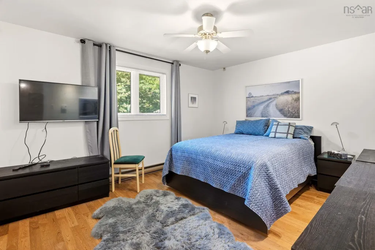
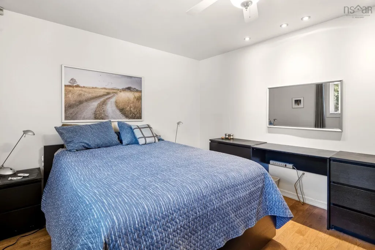
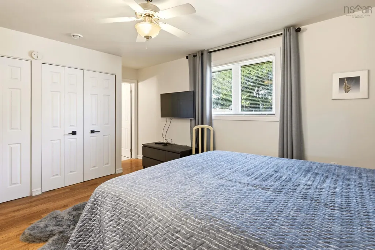
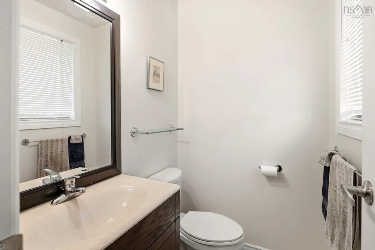
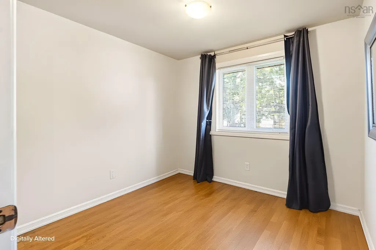
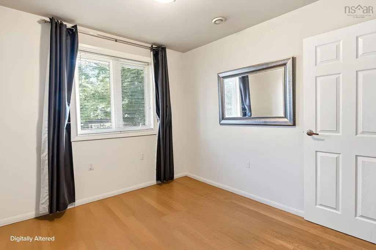
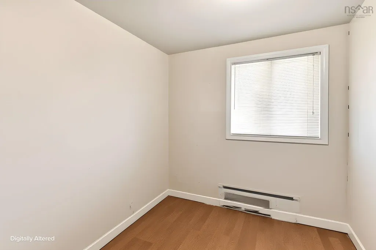
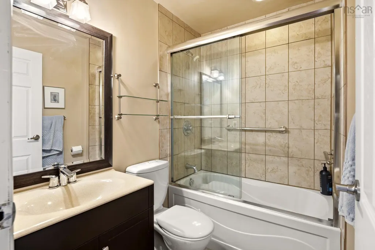
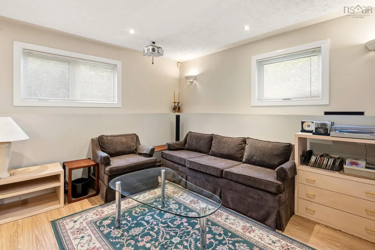
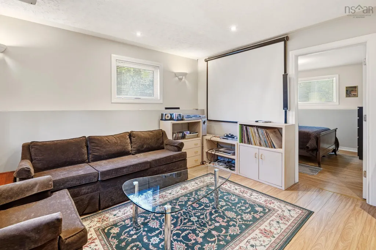
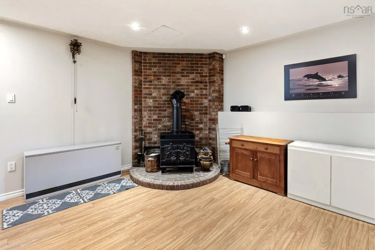
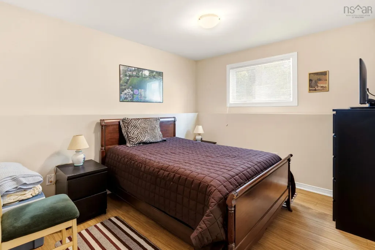
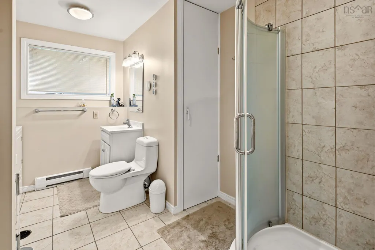
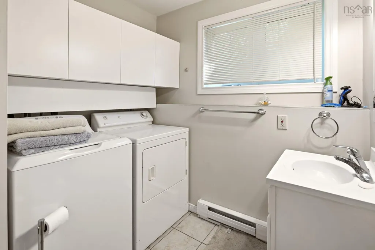
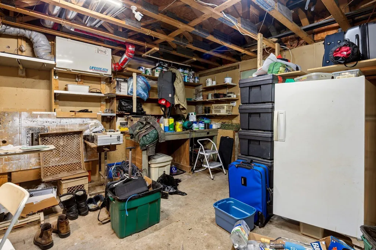
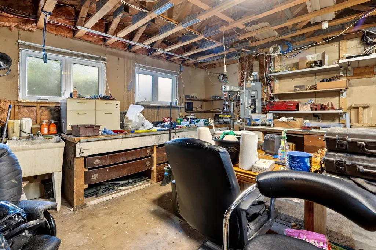
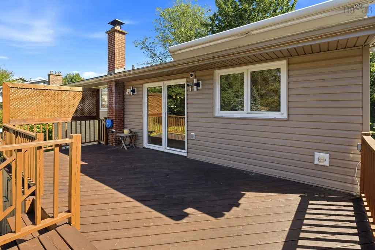
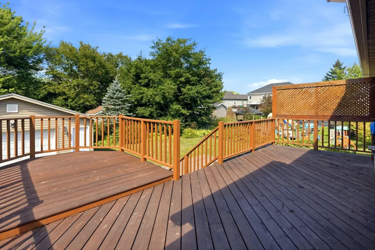
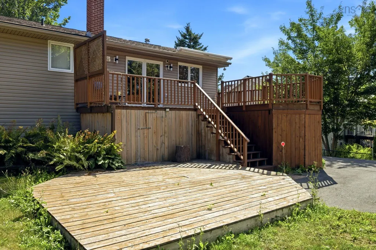
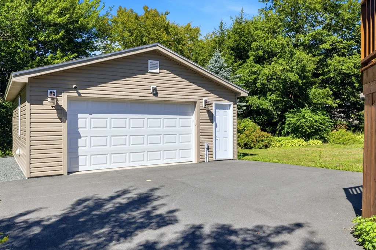
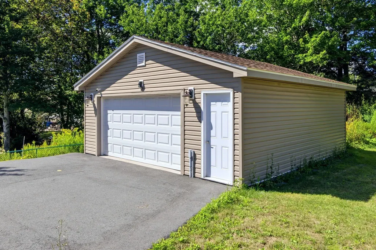
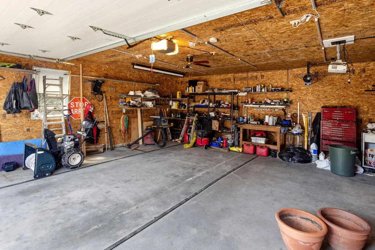
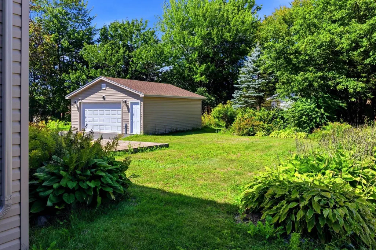
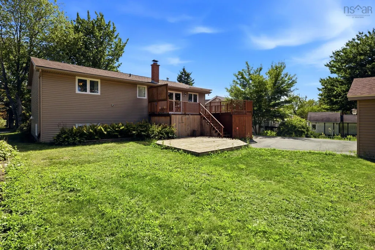
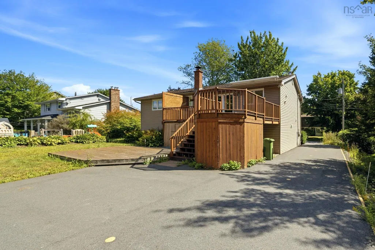
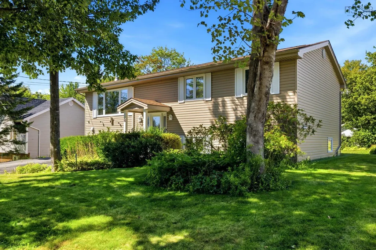
Nestled in a quiet, highly desirable Port Wallace neighbourhood, this meticulously maintained 4-bedroom, 2.5-bathroom split-entry home offers the perfect balance of comfort, function, and long-term value. From its versatile layout to the standout outdoor amenities, every detail of this property reflects pride of ownership. The main level has an efficient kitchen that is open to the dining area, which features custom built-in cabinets as well as garden doors to the large back deck. The living room is bright, and features hardwood floors, custom built-ins, and fireplace. Three large bedrooms, a main bathroom, and an ensuite half-bath complete this level. The lower level has a large family room, a 4th bedroom, a 3-piece bathroom, and a large unfinished workshop area with a walkout. This home is ideal for growing families, extended guests, or dedicated home office setups. There are 2 ETS heat units that provide access to time- of-day savings and a ductless heat pump for efficient, all-electric heating and cooling. Outside lies a large detached double garage that provides exceptional space for vehicles, custom workshop setups, seasonal storage, or recreational equipment. Enjoy an expansive, completely level 12000 square foot lot, offering a blank canvas for outdoor living. This home is perfectly sized for kids, pets, gardening projects, or hosting summer barbecues, with room to spare. McCarthy Street is situated in an established Dartmouth community near Shubie Park, Lake Charles, and top-rated local schools. You'll enjoy peace and privacy on a quiet residential street, while remaining just minutes from Dartmouth Crossing, major transit routes, and downtown Halifax. Please note this property is an estate sale and is being sold as is
| Elementary School | Middle School | High School |
|---|---|---|
| Michael Wallace Elementary School Elementary School | Caledonia Junior High School Middle School | Woodlawn High High School |
| Price History | |
|---|---|
| 9/10/2026 | Listed $659,900 |
General Features
| Sewer | Municipal |
|---|---|
| Heating | Baseboard,Electric,Ductless |
| Utilities | Electric,Cable Connected,Electricity Connected,Phone Connected |
| Possession | Negotiable |
| Roof | Asphalt |
| Zoning | R-1 - RESIDENTIAL LOW DENSITY |
| Year Built | 1981 |
| Property Subtype | Single Family Residence |
| Ownership | Estate Sale |
| County | Halifax |
| New Construction | false |
| Property Type | Residential |
| Attached Garage | false |
| Garage Y/N | true |
| Full Baths | 2 |
| Status | ACTIVE |
| Directions | Breeze to McCarthy |
| City | Dartmouth |
| MLS Area | 14-Dartmouth Montebello, Port Wallace, Keystone |
| Lot Size Units | Square Feet |
| Lot Size Square Feet | 12179.376 |
| Carport Y/N | false |
| Property Attached Y/N | false |
| Land Lease Y/N | false |
| MLS Area Minor | 14-A |
| Structure Type | Detached |
| Building Area Units | Square Feet |
| Living Area Units | Square Feet |
| Standard Status | Active |
| High School | Woodlawn High |
| Elementary School | Michael Wallace Elementary School |
| Middle/Junior High School | Caledonia Junior High School |
| Construction Materials | Brick,Vinyl Siding |
| Appliances | Stove,Dishwasher,Dryer,Washer,Refrigerator |
| Levels | Split Entry |
| Community Features | Park,Near Public Transport,Shopping |
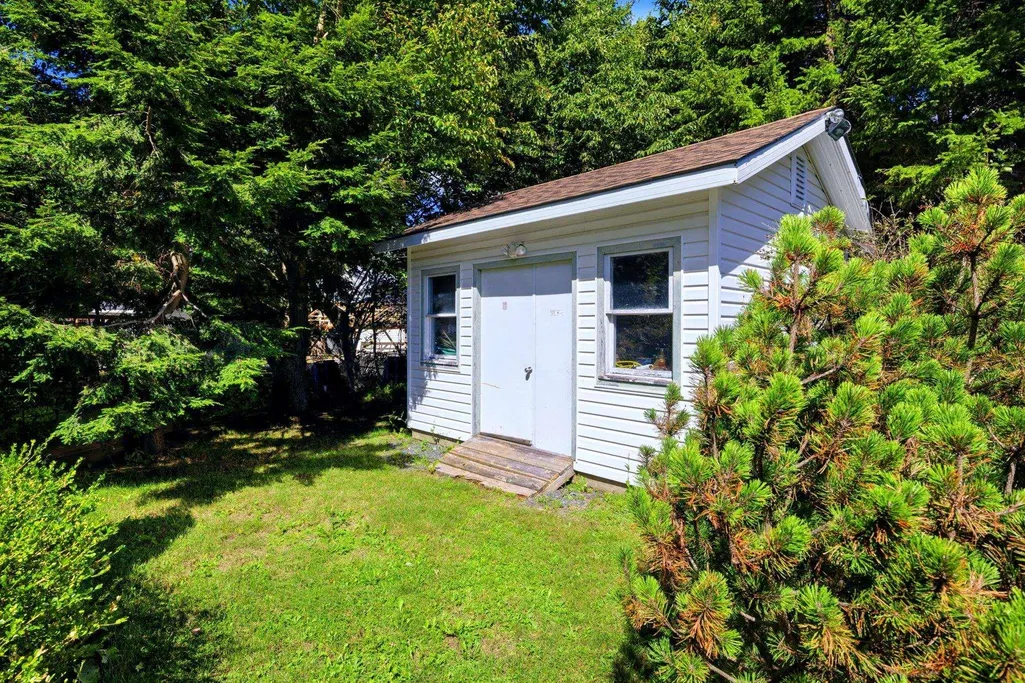
| Other Structures | Deck,Shed(s) |
| Garage Spaces | 2 |
| Patio/Porch Features | Deck |
Interior Features
| Interior Amenities | High Speed Internet |
|---|---|
| Basement | Full,Partially Finished,Walk-Out Access |
| Flooring | Ceramic Tile,Hardwood,Laminate |
| Heating Y/N | true |
| Half Baths | 1 |
| Total Bedrooms | 4 |
| Below Grade Finished Area Unit Type | Square Feet |
| Total Baths | 3 |
Exterior Features
| Parking Features | Detached,Double,Multiple Driveways,Paved |
|---|---|
| Lot Features | Under 0.5 Acres,Landscaped,Level |
| Water Source | Municipal |
| Lot Size Area | 12179.376 |
| Foundation Details | Concrete Perimeter |
| Building Area Total | 1985 |
| Lot Size Acres | 0.2796 |
| Waterfront Y/N | false |
| Other Equipment | No Rental Equipment |
| Total Parking | 4 |
| Other Parking | Garage Details(Detached Double Interior 22 X 23 (Wired And Heated)) |
| Covered Spaces | 2 |
Amenities
- Foreclosure
- Views
- Short Sale
- New Construction
- Adult 55+
- Lease To Own
- No Strata Fees
- Furnished
- Primary On Main
- Air Conditioning
- Seller Finance
- Green
- Fixer Upper
- Horse
- Golf
- Fireplace
- Deck
- Garage
- Basement
- Pool
Property vs Single Family Average in B2X 2Y4
Price
Year Built
 Information should be deemed reliable but not guaranteed, all representations are approximate, and individual verification is recommended. Copyright ©2017 All rights reserved.
The trademarks REALTOR®, REALTORS® and the REALTOR® logo are controlled by The Canadian Real Estate Association (CREA) and identify real estate professionals who are members of CREA. The trademarks MLS®, Multiple Listing Service® and the associated logos are owned by CREA and identify the quality of services
Information should be deemed reliable but not guaranteed, all representations are approximate, and individual verification is recommended. Copyright ©2017 All rights reserved.
The trademarks REALTOR®, REALTORS® and the REALTOR® logo are controlled by The Canadian Real Estate Association (CREA) and identify real estate professionals who are members of CREA. The trademarks MLS®, Multiple Listing Service® and the associated logos are owned by CREA and identify the quality of services