
Address
5982 Pictou Landing Road, Pictou Landing, NS
Price
$ 399,900
Property Attributes
- MLS#202621391
- TypeSingle Family
- Listing Status ACTIVE
- CityPictou Landing
- AreaNorthern Region
- Neighbourhood#40
- Postal CodeB0K 1X0
- StyleSingle Family Residence
- Year Built1920
- Price$ 399,900
- Bedrooms4
- Full Bathrooms2
- Half Bathrooms0
- Sqr Footage2160
- Lot Size1.25 Acres
Data Source:
Nova Scotia Association of REALTORS® (NSAR)
Property Description
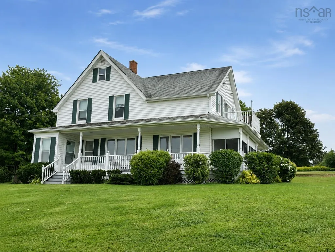
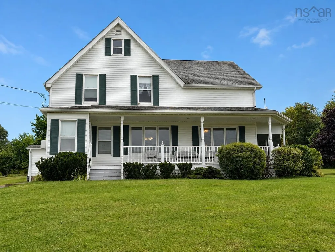
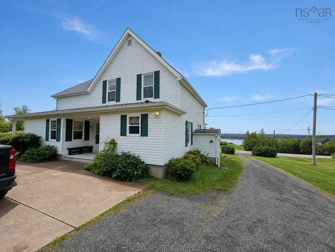
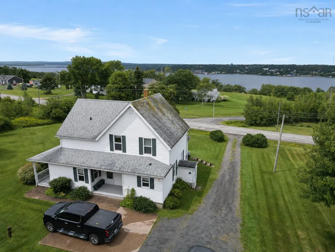
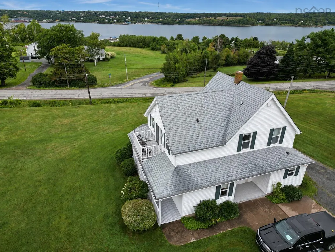
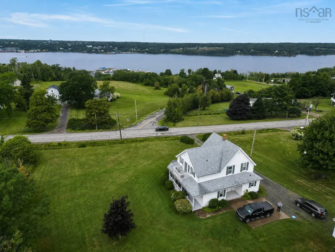
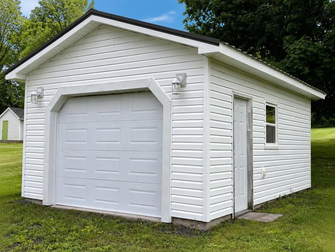
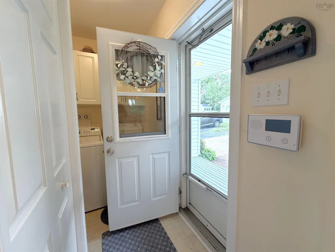
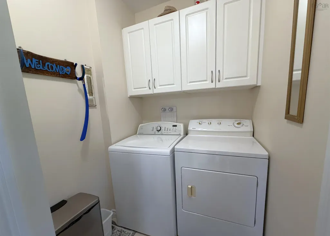
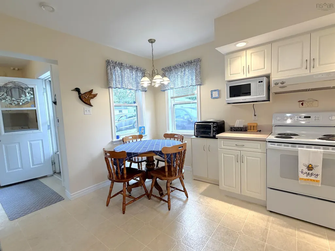
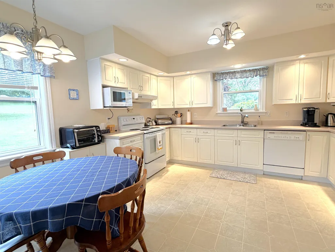
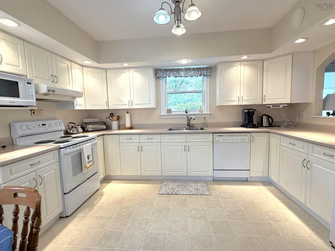
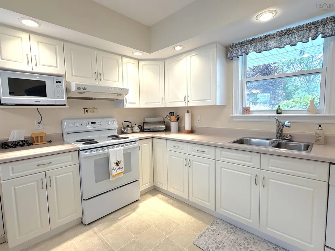
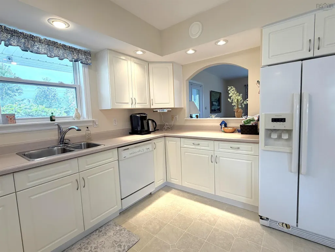
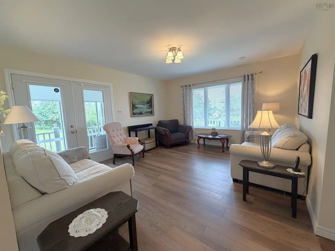
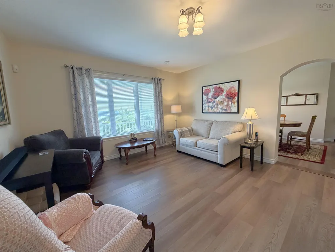
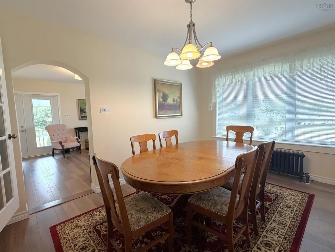
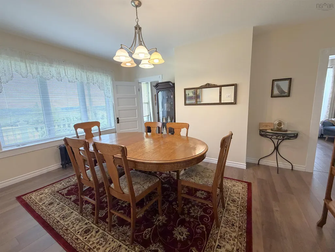
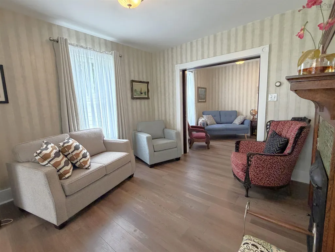
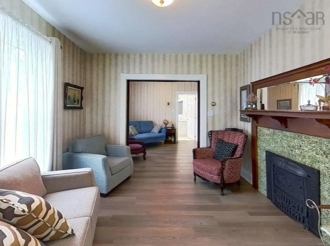
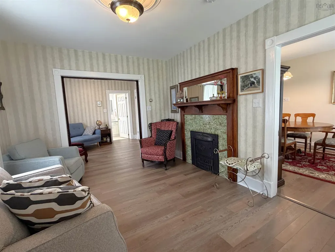
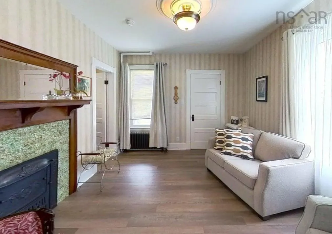
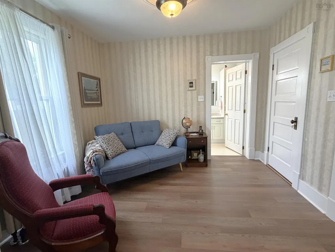
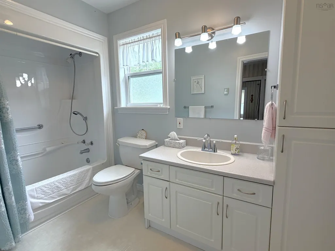
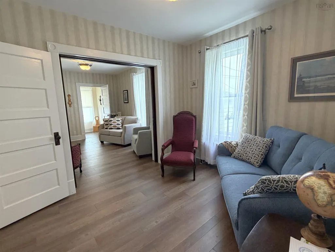
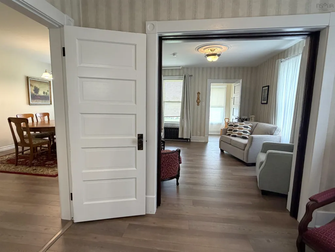
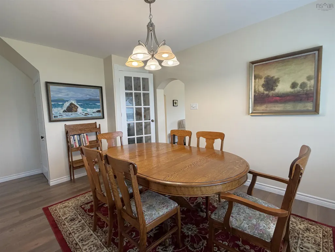
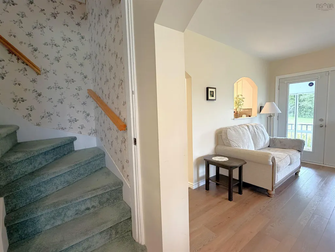
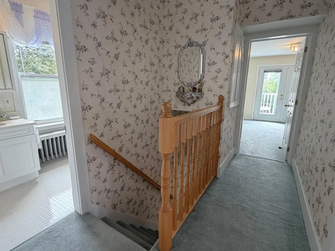
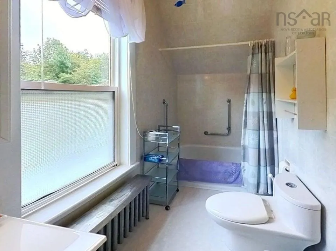
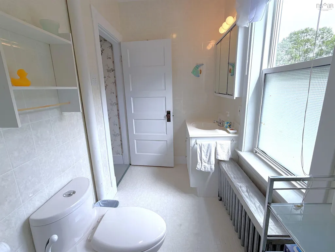
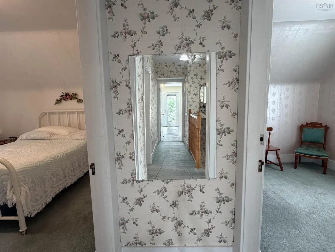
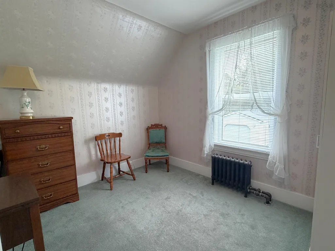
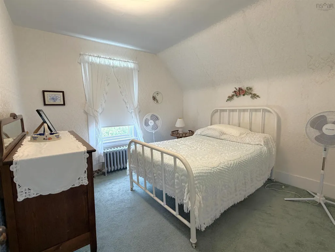
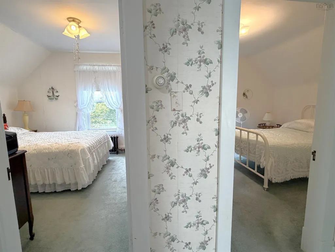
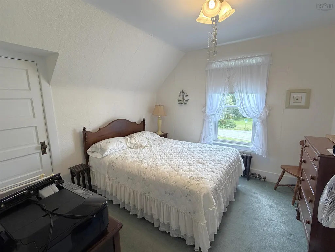
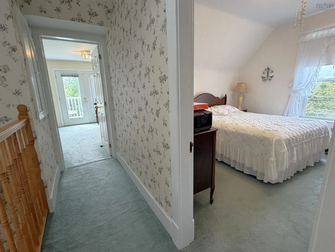
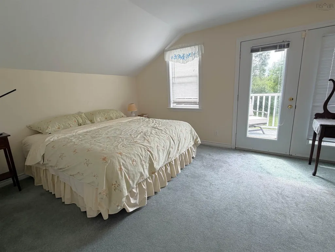
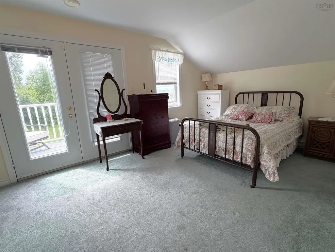
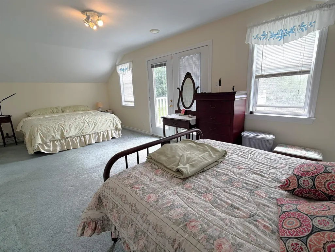
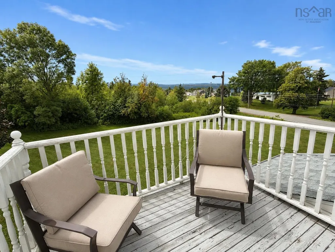
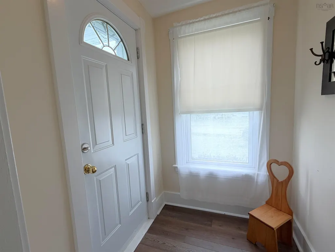
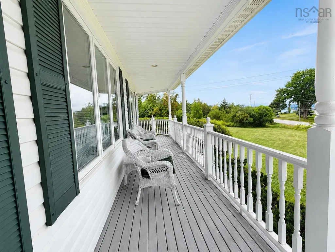
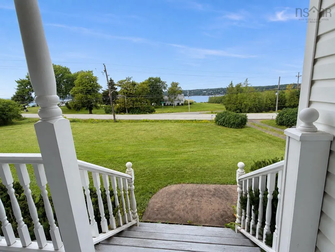
Well-maintained century home offering spectacular views of Pictou Harbour and plenty of space for a growing family or the potential to create a charming B&B. Situated on 1.25 acres of cleared land with mature shrubs and ample room for gardening, the property provides a peaceful setting with unforgettable sunsets. Enter through the rear foyer, conveniently located near the laundry room and cozy kitchen, where corner windows create the perfect spot for enjoying your morning coffee. The kitchen offers generous cupboard and preparation space, along with a new stove, and leads to the formal dining room and spacious living room, both featuring large windows that showcase the harbour views. New vinyl plank flooring and fresh paint throughout the main level add a bright, updated feel. A full bathroom is also located on this floor, along with two additional rooms currently used as sitting areas. These flexible spaces offer several possibilities, with one potentially being converted into a main-floor bedroom with an ensuite and the other serving as a den, office or playroom. Off the living room is a screened section of the side deck with removable windows, allowing you to enjoy the space into the cooler fall days. The front deck overlooks the harbour, while the upper level features four bedrooms and a second full bathroom. The spacious primary bedroom also includes its own private deck. The original section of the home is heated by electric hot-water radiators, while the newer addition offers comfortable in-floor heating. The insulated walkout basement is in excellent condition and provides plenty of storage or future potential. Drainage improvements include trenching from the house to the roadside ditch to help direct water away from the property and reduce rutting in the driveway. Completing the property is a wired 16x20-foot garage with a concrete floor and ample parking. A wonderful property offering space, flexibility, thoughtful improvements and incredible harbour views
| Elementary School | Middle School | High School |
|---|---|---|
| Trenton Elementary School Elementary School | Trenton Middle School Middle School | North Nova Education Centre High School |
| Price History | |
|---|---|
| 8/25/2026 | Listed $399,900 |
General Features
| Sewer | Septic Tank |
|---|---|
| Heating | Baseboard,Hot Water,In Floor |
| Utilities | Electric,Cable Connected,Electricity Connected,Phone Connected,Other |
| Possession | Negotiable |
| Roof | Asphalt |
| Zoning | RES |
| Year Built | 1920 |
| Property Subtype | Single Family Residence |
| Ownership | Freehold |
| County | Pictou |
| New Construction | false |
| Property Type | Residential |
| Attached Garage | false |
| Garage Y/N | true |
| Full Baths | 2 |
| Status | ACTIVE |
| Directions | Leaving Trenton via Pictou Landing Rd the home will be across from the Well Hill Rd on the right hand side watch for REALTOR® for sale sign. |
| City | Pictou Landing |
| MLS Area | 108-Rural Pictou County |
| Lot Size Units | Acres |
| Lot Size Square Feet | 54450 |
| Carport Y/N | false |
| Property Attached Y/N | false |
| Land Lease Y/N | false |
| MLS Area Minor | #40 |
| Additional Parcels Y/N | false |
| Structure Type | Detached |
| Building Area Units | Square Feet |
| Living Area Units | Square Feet |
| Standard Status | Active |
| View | Harbour |
| High School | North Nova Education Centre |
| Elementary School | Trenton Elementary School |
| Tax Assessed Value | 326100 |
| Middle/Junior High School | Trenton Middle School |
| Construction Materials | Vinyl Siding |
| Stories Count | 2 |
| Virtual Tour | https://my.matterport.com/show/?m=AtcQ99U32Zf |
| Appliances | Electric Range,Dishwasher,Dryer,Washer,Microwave,Refrigerator |
| Levels | 2 Storey |
| Community Features | Recreation Center,School Bus Service,Marina,Place of Worship,Beach |
| Other Structures | Deck |
| Garage Spaces | 1 |
| Patio/Porch Features | Deck |
Interior Features
| Interior Amenities | High Speed Internet |
|---|---|
| Basement | Full,Unfinished,Walk-Out Access |
| Flooring | Carpet,Linoleum,Vinyl Plank |
| Heating Y/N | true |
| Total Bedrooms | 4 |
| Below Grade Finished Area Unit Type | Square Feet |
| Total Baths | 2 |
Exterior Features
| Parking Features | Detached,Single,Gravel,Parking Spaces(s) |
|---|---|
| Lot Features | 1 to 2.99 Acres,Landscaped,Level,Sloping/Terraced |
| Water Source | Drilled Well |
| Lot Size Area | 1.25 |
| Foundation Details | Concrete Perimeter |
| Building Area Total | 2160 |
| Lot Size Acres | 1.25 |
| Waterfront Y/N | false |
| Other Equipment | No Rental Equipment |
| Road Frontage Type | Year Round Road |
| Total Parking | 2 |
| Other Parking | Garage Details(20.0x16.0) |
| Covered Spaces | 1 |
| Exterior Amenities | Balcony |
Amenities
- Foreclosure
- Views
- Short Sale
- New Construction
- Adult 55+
- Lease To Own
- No Strata Fees
- Furnished
- Primary On Main
- Air Conditioning
- Seller Finance
- Green
- Fixer Upper
- Horse
- Golf
- Fireplace
- Deck
- Garage
- Basement
- Pool
Property vs Single Family Average in B0K 1X0
Price
Year Built
 Information should be deemed reliable but not guaranteed, all representations are approximate, and individual verification is recommended. Copyright ©2017 All rights reserved.
The trademarks REALTOR®, REALTORS® and the REALTOR® logo are controlled by The Canadian Real Estate Association (CREA) and identify real estate professionals who are members of CREA. The trademarks MLS®, Multiple Listing Service® and the associated logos are owned by CREA and identify the quality of services
Information should be deemed reliable but not guaranteed, all representations are approximate, and individual verification is recommended. Copyright ©2017 All rights reserved.
The trademarks REALTOR®, REALTORS® and the REALTOR® logo are controlled by The Canadian Real Estate Association (CREA) and identify real estate professionals who are members of CREA. The trademarks MLS®, Multiple Listing Service® and the associated logos are owned by CREA and identify the quality of services